รูปแบบสถาปัตยกรรมตึกแถว
Shophouse Styles
“ตึกแถว” ไม่ได้บ่งบอกถึงรูปแบบสถาปัตยกรรมอย่างใดอย่างหนึ่ง แต่บ่งบอกถึงหน้าที่การใช้งาน นั่นคืออาคารพาณิชย์หน้าแคบที่ชั้นล่างเป็นร้านค้าและชั้นบนเป็นที่พักอาศัย เรียงตัวชิดกันไปตามแนวถนน ทว่าหากเดินจากปลายด้านหนึ่งของตึกแถวเก่าย่านใดย่านหนึ่งในกรุงเทพฯ ไปจนสุดอีกด้าน มักจะได้พบกับหลายยุคสมัยที่แตกต่างกัน แต่ละยุคก็มีคำตอบของตัวเองว่ารูปทรงพื้นฐานนี้ควรมีหน้าตาอย่างไร ห้าสไตล์ที่จะกล่าวถึงต่อไปนี้ แต่ละสไตล์ล้วนผูกโยงอยู่กับช่วงเวลาจริงในประวัติศาสตร์ของเมือง ไม่ว่าจะเป็นรัชสมัยหนึ่ง เพลิงไหม้ครั้งหนึ่ง การปฏิวัติ หรือการรัฐประหาร และการอ่านหน้าตาของตึกแถวเหล่านี้ก็ไม่ต่างจากการย้อนอ่านประวัติศาสตร์นั้นกลับไป
ตึกแถวจีนยุคแรก (ทศวรรษ 1850–1880)
แถวตึกแถวที่เก่าแก่ที่สุดของกรุงเทพฯ เติบโตขึ้นบนถนนบำรุงเมือง แต่ต้นเรื่องจริงๆ ต้องย้อนไปที่ถนนอีกสายหนึ่งก่อน ถนนเจริญกรุง ซึ่งสร้างขึ้นระหว่างปี พ.ศ. 2405–2407 และยังคงได้รับการยกย่องว่าเป็นถนนสายแรกของไทยที่สร้างตามหลักวิศวกรรมตะวันตก แทบไม่มีโอกาสเกิดขึ้นเลยด้วยซ้ำ ต้นตอมาจากปี พ.ศ. 2404 เมื่อกลุ่มกงสุลชาติตะวันตกยื่นเรื่องร้องเรียนต่อพระบาทสมเด็จพระจอมเกล้าเจ้าอยู่หัว (รัชกาลที่ 4) ว่าในเมืองไม่มีถนนสักสายที่เหมาะจะขี่ม้าหรือขับรถม้าออกกำลังกาย
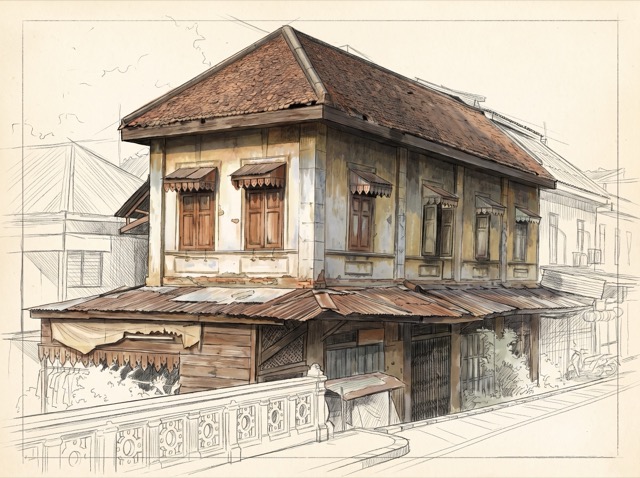
ถนนเจริญกรุงกว่าจะได้ลาดยางแอสฟัลต์ก็ต้องรอถึงปี พ.ศ. 2465 ทว่ากลับเป็นถนนสายแรกของกรุงเทพฯ ที่มีรถรางวิ่งผ่าน ตั้งแต่ปี พ.ศ. 2431 โดยเริ่มจากระบบม้าลากก่อนจะเปลี่ยนเป็นไฟฟ้าในภายหลัง ถนนบำรุงเมืองตามมาในปีถัดไปคือ พ.ศ. 2406 ตัดจากบริเวณใกล้พระบรมมหาราชวังผ่านเสาชิงช้าออกไป บนเส้นทางที่แต่เดิมตั้งแต่รัชกาลที่ 1 จนถึงรัชกาลที่ 3 เป็นเพียงทางเดินดินธรรมดา ถนนทั้งสองสายนี้รวมกันคือจุดเปลี่ยนสำคัญที่ทำให้การขยายตัวของกรุงเทพฯ เลิกเดินตามแนวคลองแล้วหันมาเดินตามแนวถนนแทน และตึกแถวที่สร้างขึ้นโดยเฉพาะรุ่นแรกๆ ของเมืองก็ปรากฏขึ้นตามถนนสองสายนี้ก่อนที่ใดในกรุงเทพฯ ทั้งหมด
ในช่วงต้นรัชสมัยพระบาทสมเด็จพระจุลจอมเกล้าเจ้าอยู่หัว (รัชกาลที่ 5) ราวปี พ.ศ. 2413 ตึกแถวเดิมของถนนบำรุงเมือง ซึ่งเจ้าของที่ดินแต่ละรายต่างสร้างขึ้นเองตามใจชอบจนขนาดและแนวอาคารไม่สม่ำเสมอกัน ถูกรื้อทิ้งทั้งหมดและสร้างขึ้นใหม่ตามพระบรมราชโองการ ให้เป็นตึกแถวสองชั้นแบบเดียวกันเรียงรายไปตลอดสองฝั่งถนน บางหลังมีทางเดินมีหลังคาคลุมแบบ “ไฟว์ฟุตเวย์” ซึ่งเป็นซุ้มโค้งร่นลึกเข้าไปด้านหลังแนวหน้าร้าน ไม่ใช่ทางเดินเปิดโล่งริมถนนอย่างที่คำนี้มักชวนให้นึกถึงในสิงคโปร์
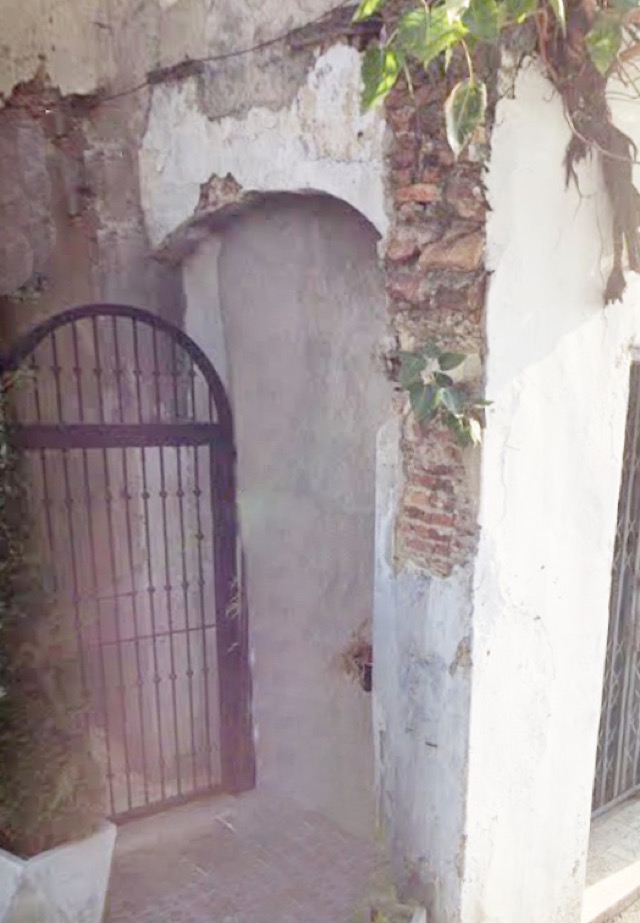
ร่องรอยของซุ้มโค้งเหล่านี้ยังหลงเหลือให้เห็นอยู่บนถนนสายนี้จนถึงทุกวันนี้ ซุ้มหนึ่งยังคงตั้งอยู่บนถนนบำรุงเมือง อิฐเปลือยปรากฏให้เห็นในจุดที่ปูนฉาบซึ่งเคยหุ้มไว้หลุดร่อนไปตามกาลเวลา ตลอดแนวถนนสายนี้เป็นที่ตั้งของร้านค้าของชาวไทยเชื้อสายจีนที่ขายเครื่องอัฐบริขารและของใช้สำหรับพระสงฆ์มายาวนาน และบางร้านก็ยังคงขายสินค้าประเภทเดียวกันนี้อยู่จนถึงปัจจุบัน
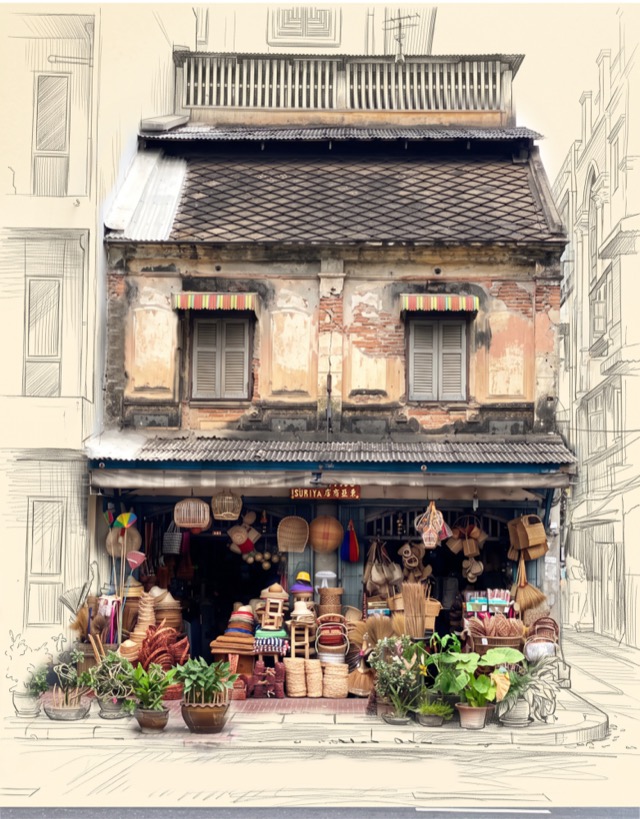
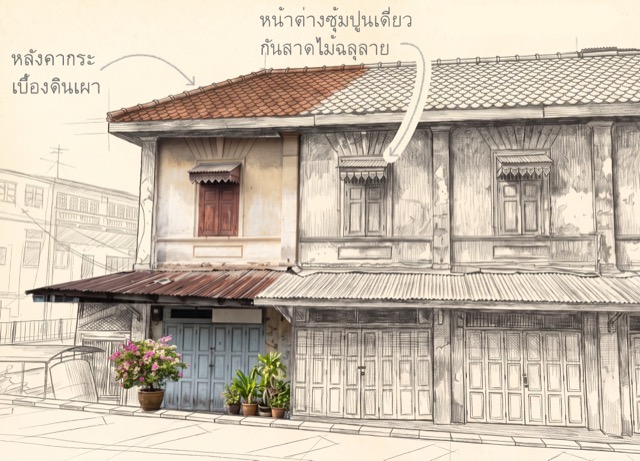
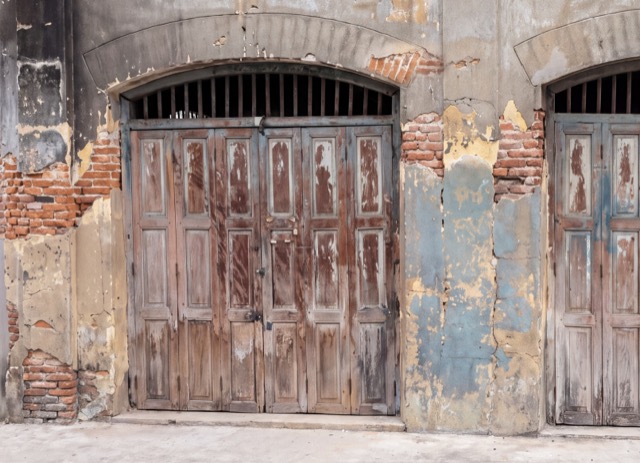
ตัวอาคารเองมีลักษณะเรียบง่ายตรงไปตรงมา เป็นอาคารสองชั้นเตี้ยๆ ก่อด้วยอิฐและปูนขาวหนา หน้าตึกแคบแต่ลึกเข้าไปด้านในอย่างน่าประหลาดใจ มีบานประตูไม้พับหนาอยู่ที่ชั้นล่างซึ่งเปิดออกได้กว้างเต็มที่เพื่อการค้าขาย เส้นหลังคาเป็นจั่วทรงสูงชัน มุงด้วยกระเบื้องดินเผาเผาด้วยมือขนาดเล็ก เรียงแบบเกล็ดปลาหรือทรงหกเหลี่ยม ปิดท้ายด้วยผนังกันไฟที่ยื่นสูงพ้นแนวหลังคาขึ้นไป ซึ่งเป็นสัญชาตญาณที่หลงเหลือมาจากเมืองที่เคยรู้ซึ้งแล้วว่าไฟไหม้ตึกแถวเพียงหลังเดียวอาจลุกลามทำลายทั้งแถวได้
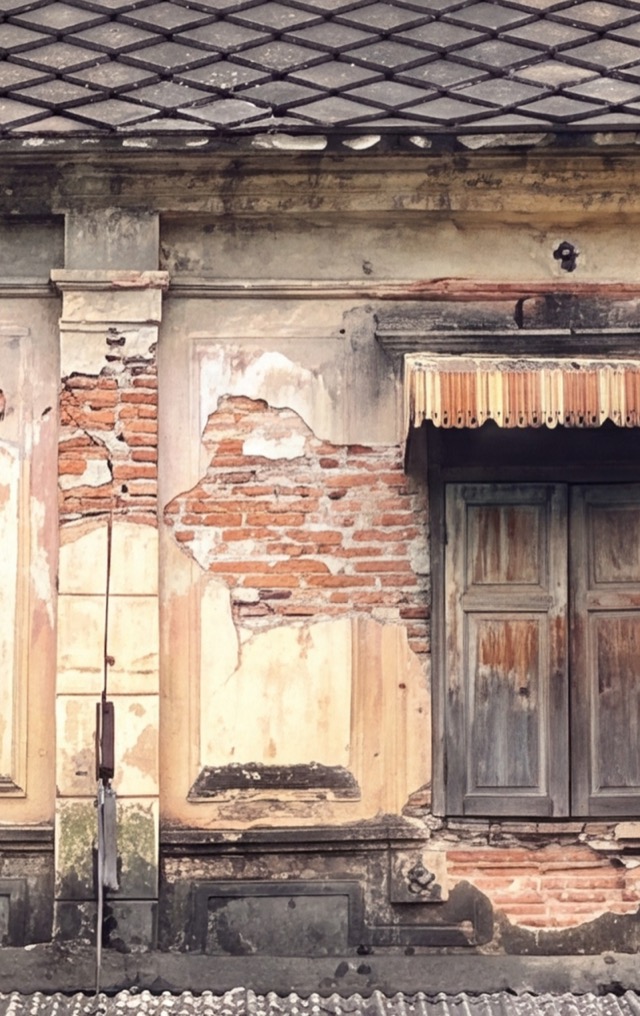
ในจุดที่ปูนฉาบหลุดร่อนออกไป โครงสร้างด้านในก็เผยให้เห็นชัดเจน คือผนังก่ออิฐรับน้ำหนักล้วนๆ ไม่มีโครงคอนกรีตซ่อนอยู่เบื้องหลังคอยรับน้ำหนักแทน อิฐเหล่านี้แบกรับทั้งน้ำหนักชั้นบนและหลังคากระเบื้องหนักไว้ด้วยตัวเองทั้งหมด ประตูเป็นประตูไม้บานเฟี้ยม (pratu fiam) และเหนือประตูมีแถบซี่ระบายอากาศที่เรียกว่าช่องลม (chong lom) ทำหน้าที่ให้อากาศไหลผ่านหน้าร้านได้สะดวก ในขณะที่ยังคงความปลอดภัยไว้เมื่อปิดบานประตูไม้ลงในยามค่ำคืน
สไตล์ชิโน-โปรตุกีสและชิโน-โคโลเนียลยุคแรก (ทศวรรษ 1890–1900)
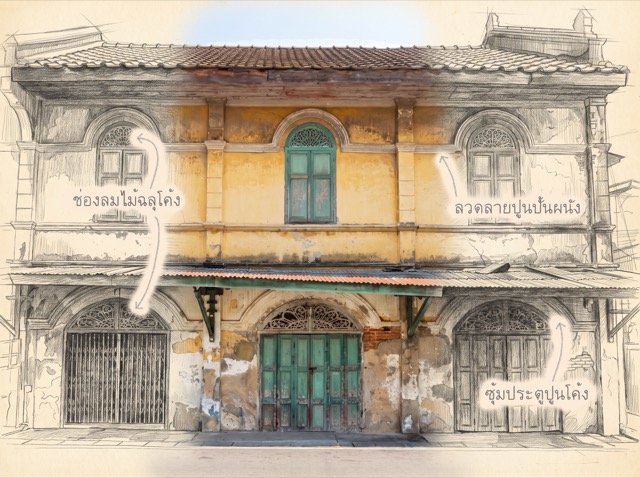
ถนนทรงวาดเก็บที่มาของตัวเองไว้ในชื่อถนนโดยตรง ถนนสายนี้ตัดขึ้นในรัชสมัยรัชกาลที่ 5 โดยแยกออกมาจากย่านตลาดสำเพ็งเดิม ชื่อ “ทรงวาด” มาจากเรื่องเล่าที่ว่าพระองค์ทรงร่างแนวถนนด้วยพระหัตถ์ของพระองค์เองลงบนแผนที่ เชื่อมต่อกับถนนราชวงศ์ ถนนทรงสวัสดิ์ และถนนเจริญกรุงที่อยู่ใกล้เคียงกัน ตึกแถวจำนวนมากตลอดแนวถนนได้รับทุนสร้างจากพระคลังข้างที่ สร้างเป็นแถวอาคารให้พ่อค้าชาวจีนเช่าเป็นทั้งร้านค้าและที่พักอาศัยในอาคารเดียวกัน ซึ่งเป็นรูปแบบการอยู่อาศัยเหนือร้านค้าที่ชาวจีนพกติดตัวมาด้วยตั้งแต่แรกเริ่มตั้งถิ่นฐาน เพลิงไหม้ครั้งใหญ่ในย่านสำเพ็งใกล้เคียง ตามมาด้วยประกาศห้ามสร้างอาคารด้วยไม้ไผ่สานและหญ้าคาในเขตที่ถูกไฟไหม้ เป็นอีกแรงผลักดันที่ทำให้การก่อสร้างในย่านนี้โดยรวมหันมาใช้อิฐและกระเบื้องมากขึ้น
อาคารเก่าแก่ที่ยังคงตั้งอยู่ตลอดแนวถนนทรงวาดทุกวันนี้ มักถูกบรรยายว่ามีหน้าจั่วโค้งประดับลายปูนปั้น ช่องหน้าต่างโค้งแหลมและโค้งกลมตกแต่งด้วยปูนปั้น หลายหลังเป็นที่รู้จักกันในชื่อเฉพาะ อาทิ ตึกผลไม้ อาคารหัวมุมตรงจุดตัดกับถนนราชวงศ์ หรือที่รู้จักกันในชื่อ “ตึกแขก” หรือ “อาคารราชา” โรงเรียนภูหวี่อิง และอาคารบริษัทเจียไต๋
ถนนทรงวาดไม่ได้ถูกตัดขึ้นอย่างโดดเดี่ยว แต่เป็นส่วนหนึ่งของโครงการขนาดใหญ่ในรัชสมัยรัชกาลที่ 5 ที่มุ่งตัดถนนสายใหม่เข้าไปในย่านการค้าซึ่งหนาแน่นอยู่แล้วแถบนี้ หรือที่แหล่งข้อมูลไทยแหล่งหนึ่งเรียกว่าโครงการ “ถนนย่านสำเพ็ง” ซึ่งเสนอตัดถนนรวมสิบแปดสาย เพื่อเปิดพื้นที่ที่แต่เดิมเติบโตขึ้นเองตามแนวคลองให้เข้าถึงง่ายขึ้น ถนนราชวงศ์ก็เป็นหนึ่งในโครงการนี้ ตัดจากถนนเจริญกรุงลงไปจนถึงท่าเรือริมแม่น้ำเจ้าพระยาที่ต่อมากลายเป็นท่าเรือสำคัญสำหรับผู้โดยสารและสินค้า ถนนเยาวราชก็อยู่ในโครงการเดียวกันนี้ มีพระบรมราชโองการให้สร้างในปี พ.ศ. 2434 การก่อสร้างล่าช้ายืดเยื้อไปหลายปี แต่สิ่งที่ยังหลงเหลืออยู่จนถึงวันนี้กลับเป็นชื่อของมันเอง “เยาวราช” มีความหมายโดยประมาณว่า “พระเจ้าแผ่นดินหนุ่ม” อ้างอิงถึงรัชกาลที่ 5 เอง ผู้ขึ้นครองราชย์ตั้งแต่มีพระชนมายุเพียง 15 พรรษา ถนนสายนี้ในเวลาต่อมากลายเป็นศูนย์กลางการค้าของชุมชนชาวจีนทั้งหมดในกรุงเทพฯ
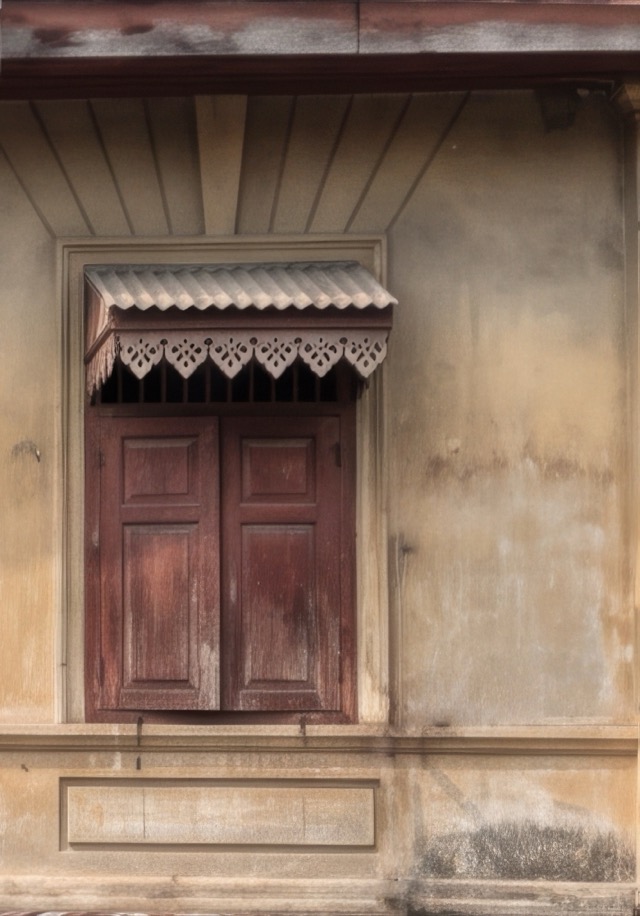
รูปแบบสถาปัตยกรรมของยุคนี้คือภาพจำที่คนส่วนใหญ่นึกถึงเมื่อพูดถึง “ตึกแถวเก่ากรุงเทพฯ” หน้าต่างโค้งแบบโรมัน ลายปูนปั้นประณีต และไม้ฉลุแกะสลักเป็นลวดลายคล้ายลูกไม้เหนือช่องแสง หรือที่เรียกกันว่ากันสาดไม้ฉลุ (Kansat Mai Chalu) ซึ่งได้รับอิทธิพลอย่างมากจากสถาปัตยกรรมยุโรปสไตล์วิกตอเรียนลาย “ขนมปังขิง” ที่กำลังเป็นที่นิยมอยู่ในรัชสมัยรัชกาลที่ 5 กันสาดไม้แกะสลักด้วยมือเหล่านี้ไม่ได้มีไว้เพื่อความสวยงามเท่านั้น แต่ยังทำหน้าที่จริง คือช่วยกันฝนสาดในฤดูมรสุมและกรองแสงแดดจัด ขณะที่ลวดลายฉลุโปร่งก็ยังปล่อยให้ลมพัดผ่านเข้ามาได้อย่างอิสระ ทุกวันนี้ตัวอย่างที่ยังหลงเหลืออยู่จึงหาชมได้ยากขึ้นเรื่อยๆ เพราะผ่านการตากแดดตากฝนมาหลายทศวรรษ เจ้าของอาคารส่วนใหญ่จึงเปลี่ยนไปใช้กันสาดโลหะลูกฟูกหรือคอนกรีตเปล่าๆ แทน
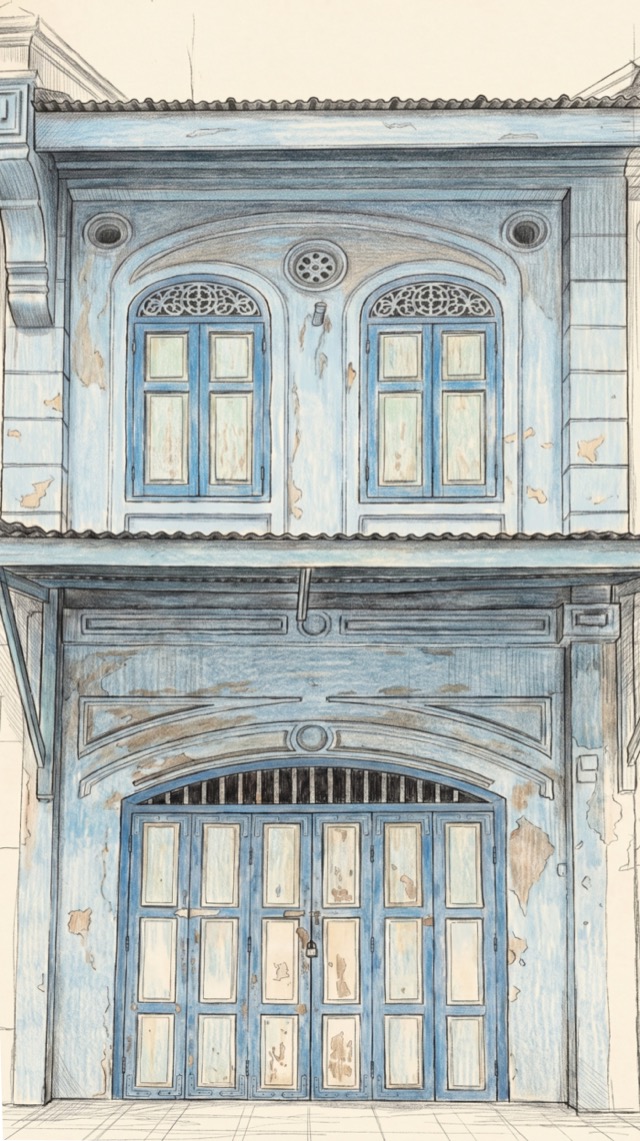
ส่วนช่องระบายอากาศในยุคนี้เป็นแถวซี่ไม้หรือแนวระแนงแนวตั้งฝังอยู่ในผนังเหนือประตูร้าน ทำหน้าที่เดียวกับช่องลมในยุคก่อนหน้า คือให้อากาศไหลเวียนผ่านชั้นล่างของร้านขึ้นไปจนถึงใต้หลังคาได้ตลอดเวลา ในยุคที่ยังไม่มีทั้งพัดลมไฟฟ้าและเครื่องปรับอากาศ
สไตล์ชิโน-โคโลเนียลขั้นสูงและปูนปั้นผสมผสาน (ทศวรรษ 1900–1910)
เมื่อถึงยุคนี้ ชุมชนพ่อค้าที่ทยอยเข้ามาตั้งถิ่นฐานตามแนวถนนบำรุงเมืองและทรงวาดมาหลายสิบปีก็เติบโตขึ้นจนกลายเป็นชนชั้นพ่อค้าที่มั่นคงอย่างแท้จริง ชาวจีนในย่านตลาดน้อยส่วนใหญ่เป็นชาวฮกเกี้ยนและฮากกา บางส่วนสืบเชื้อสายมาจากครอบครัวที่ย้ายมาจากย่านกุฎีจีนเมื่อครั้งรัชกาลที่ 1 ทรงสร้างพระบรมมหาราชวังขึ้นบนฝั่งตะวันออกของแม่น้ำ เรื่องเล่าท้องถิ่นบรรยายไว้ว่าคนกลุ่มนี้เติบโตขึ้นจากพ่อค้ารายย่อยและกรรมกรท่าเรือ กระทั่งกลายเป็นชนชั้นพ่อค้าที่ได้รับการยอมรับในช่วงปลายศตวรรษที่ 19 ถึงต้นศตวรรษที่ 20 หรือที่เรียกกันว่า “จากคูลี่สู่เถ้าแก่” โดยมีทำเลริมแม่น้ำของตลาดน้อยซึ่งเป็นศูนย์กลางการค้าทางน้ำเป็นแรงหนุนสำคัญ
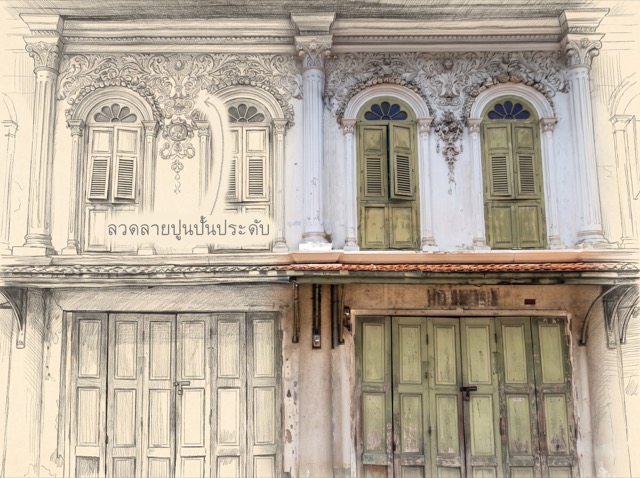
รูปแบบที่เป็นที่มาของชื่อยุคนี้ปรากฏให้เห็นชัดเจนที่สุดบนแถวตึกแถวซึ่งยังตั้งอยู่บนถนนตะนาว อาคารสองชั้นสไตล์นีโอคลาสสิกเหล่านี้มีหน้าจั่วปูนปั้นลายดอกไม้แบบนูนต่ำ ขนาบข้างด้วยแจกันปูนปั้น และเสากลมเรียบประดับหัวเสาแบบไอโอนิกลายก้นหอย ซึ่งบางครั้งคนท้องถิ่นเรียกรูปแบบนี้ว่า “ไทยผสมโคโลเนียล”
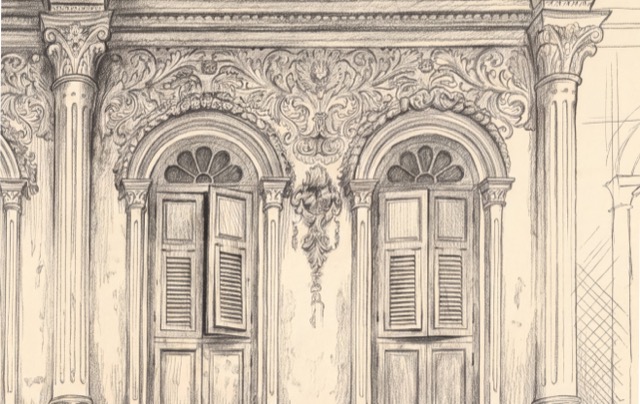
เป็นการให้น้ำหนักที่ต่างออกไปจากยุคชิโน-โปรตุกีสก่อนหน้านี้อย่างชัดเจน แทนที่จะนำองค์ประกอบตกแต่งแบบจีนมาผสมผสานบนอาคารซึ่งโดยพื้นฐานยังเป็นทรงจีนอยู่ ช่างก่อสร้างในยุคนี้กลับหันไปหยิบยืมภาษาสถาปัตยกรรมยุโรปมาใช้ตรงๆ มากขึ้น ทั้งเสาแบบคลาสสิกเต็มรูปแบบ หน้าจั่ว และแจกันประดับ แม้ว่ารูปทรงพื้นฐานของตึกแถว คือหน้าแคบ อาคารลึก ชั้นล่างเป็นร้านค้าและชั้นบนเป็นที่อยู่อาศัย จะไม่เปลี่ยนแปลงไปเลยก็ตาม
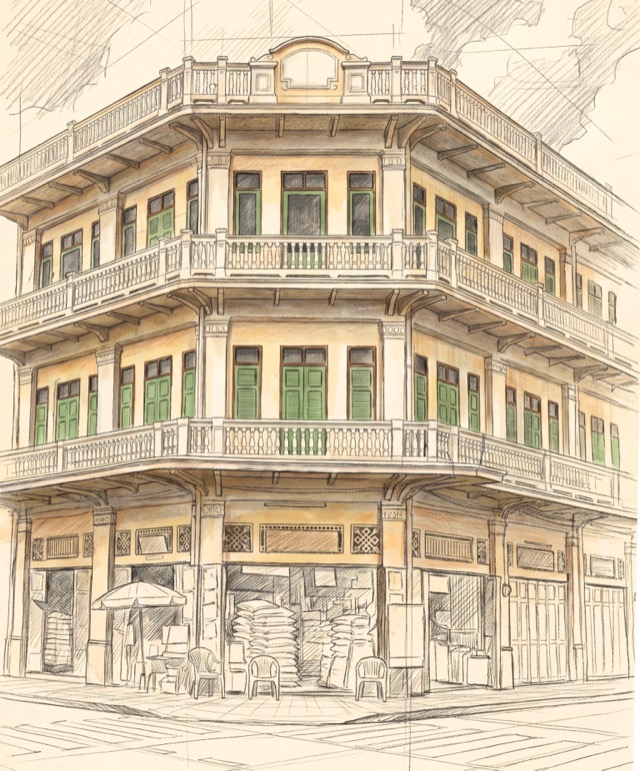
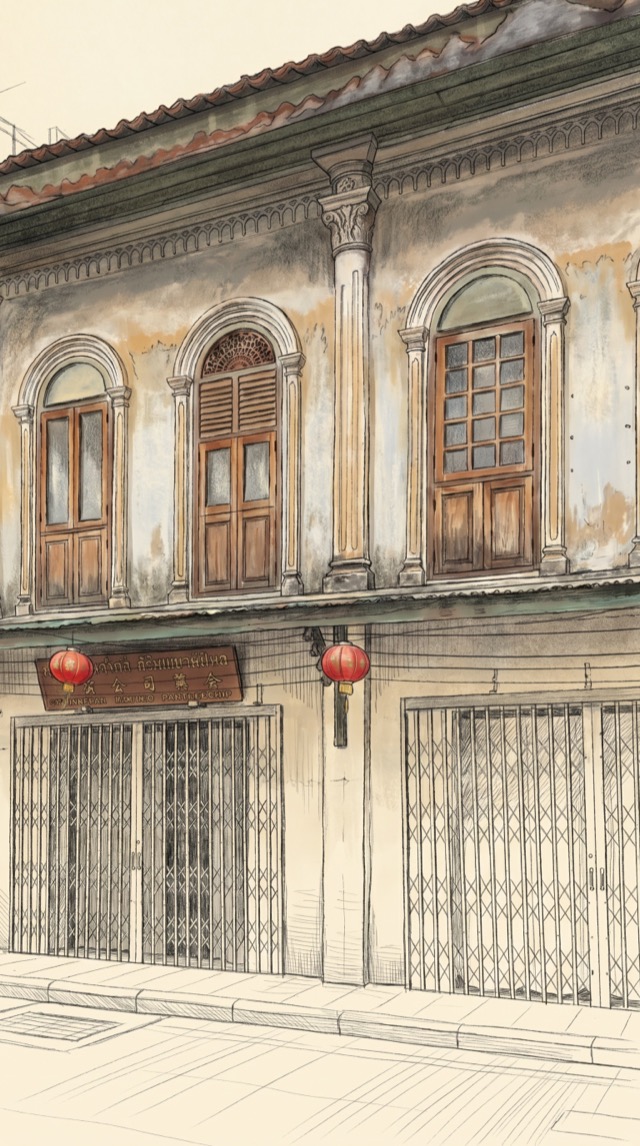
ตึกแถวมุมสไตล์ชิโน-โคโลเนียลในช่วงต้นศตวรรษที่ 20 ทำหน้าที่เป็นจุดสังเกตทางสถาปัตยกรรมสำคัญตรงหัวมุมถนน ผสมผสานประโยชน์ใช้สอยเชิงพาณิชย์เข้ากับลวดลายตกแต่งแบบยุโรปอันหรูหรา มุมตึกที่ถูกตัดเฉียงเป็นจุดเด่นสำหรับการค้าขายและป้ายร้าน ได้รับการปกป้องด้วยระเบียงราวลูกกรงต่อเนื่องความลึกและชายคายื่นหนักที่ปกคลุมอยู่ด้านบน มีประตูบานเฟี้ยมไม้สีเขียวแบบฝรั่งเศสอันเป็นเอกลักษณ์ ช่องระบายอากาศเหนือประตูตกแต่งลวดลาย เสาปูนปั้นแบบมีลาย และหน้าจั่วตกแต่งเด่นเป็นมงกุฎของหลังคา อาคารเหล่านี้สะท้อนถึงความเจริญรุ่งเรืองและความสง่างามที่ได้รับอิทธิพลจากยุโรปในยุคที่กรุงเทพฯ กำลังพัฒนาอย่างรวดเร็วในรัชสมัยรัชกาลที่ 5 และรัชกาลที่ 6
อาร์ตเดโคและโมเดิร์นยุคแรก (ทศวรรษ 1920–1940)
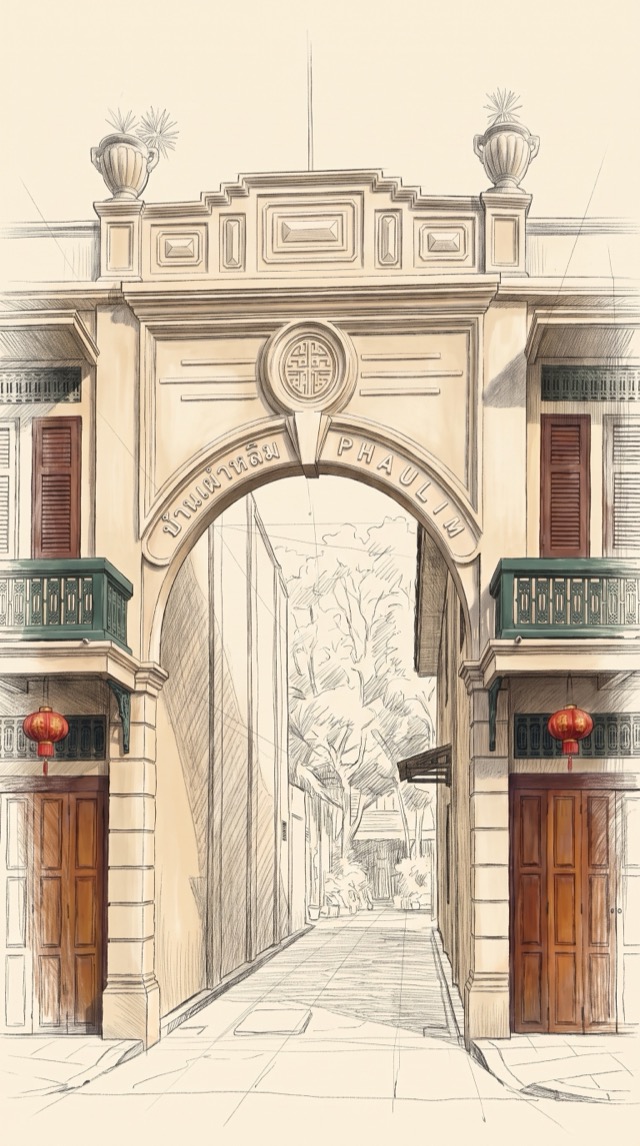
อาร์ตเดโคเดินทางมาถึงกรุงเทพฯ ในลักษณะเดียวกับที่แพร่เข้าสู่เมืองท่าส่วนใหญ่ของเอเชีย ไม่ว่าจะเป็นเซี่ยงไฮ้ ปีนัง หรือสิงคโปร์ นั่นคือผ่านการค้าและการติดต่อทางวัฒนธรรมกับตะวันตก ตามหลังกระแสความนิยมในฝั่งตะวันตกอยู่ราวหนึ่งทศวรรษ ก่อนจะถูกปรับเปลี่ยนให้เข้ากับบริบทท้องถิ่นมากกว่าจะลอกแบบมาทั้งดุ้น การมาถึงอย่างแท้จริงของสไตล์นี้ในกรุงเทพฯ เกิดขึ้นหลังการเปลี่ยนแปลงการปกครอง พ.ศ. 2475 ซึ่งยุติระบอบสมบูรณาญาสิทธิราชย์ลง เป็นผลงานของคนรุ่นใหม่ในกลุ่มตระกูลพ่อค้าไทยเชื้อสายจีนที่สร้างหรือสร้างใหม่ตลอดแนวถนนเหล่านี้ในช่วงราว พ.ศ. 2475–2500 รูปแบบนี้ปรากฏทั้งในตึกแถวที่สร้างขึ้นใหม่ทั้งหลัง และในหน้าตึกที่นำไปต่อเติมทับบนที่ดินแคบเดิมซึ่งตั้งอยู่มาตั้งแต่ยุคชิโน-โปรตุกีส กล่าวได้ว่าเป็นทั้งการปรับโฉมภูมิทัศน์ถนนเดิมและการก่อสร้างใหม่ไปพร้อมๆ กัน
อาคารขนาดใหญ่อีกสองหลัง แม้จะไม่ใช่ตึกแถว แต่เป็นหมุดหมายสำคัญของยุคนี้บนถนนเจริญกรุง และแสดงให้เห็นอย่างชัดเจนว่าสไตล์นี้ถูกนำมาใช้อย่างจงใจเพื่อสื่อความหมายบางอย่าง ศาลาเฉลิมกรุงเปิดให้บริการในปี พ.ศ. 2476 ได้รับการอุปถัมภ์จากพระบาทสมเด็จพระปกเกล้าเจ้าอยู่หัว (รัชกาลที่ 7) เนื่องในโอกาสฉลองกรุงรัตนโกสินทร์ครบรอบ 150 ปี สถาปนิกผู้ออกแบบซึ่งเพิ่งสำเร็จการศึกษาสถาปัตยกรรมแบบโบซ์อาร์ตมาไม่นาน ได้รับมอบหมายงานที่ถือว่ากล้าหาญในเวลานั้น โดยมีโจทย์ชัดเจนให้สร้าง “โรงภาพยนตร์ที่สะอาด เป็นระเบียบ และทันสมัย” ในยุคที่โรงภาพยนตร์เดิมของกรุงเทพฯ มีชื่อเสียงในทางไม่ดีเรื่องความสกปรกและความไร้ระเบียบ ที่ทำการไปรษณีย์กลางตามมาในปี พ.ศ. 2483 สร้างขึ้นตามความประสงค์ของรัฐบาลภายหลังการเปลี่ยนแปลงการปกครอง พ.ศ. 2475 โดยระบุเป้าหมายไว้อย่างชัดเจนว่าต้องการ “สื่อภาพลักษณ์ที่ทันสมัยและทรงพลังของรัฐ” สถาปัตยกรรมในที่นี้จึงไม่ใช่เพียงเรื่องรสนิยม แต่เป็นเรื่องการเมือง เป็นเครื่องมือที่รัฐบาลใหม่ใช้แสดงออกอย่างชัดเจนว่าแตกต่างไปจากยุคก่อนหน้า
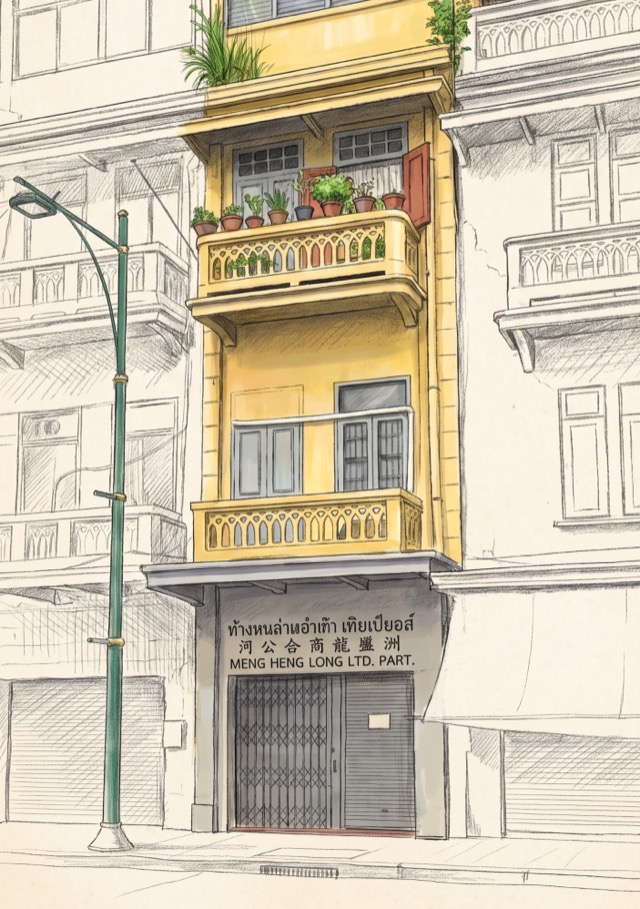
การเปลี่ยนแปลงเชิงโครงสร้างที่ชัดเจนที่สุดของยุคนี้ซ่อนอยู่ใต้ผิวปูนฉาบ ไม่ใช่สิ่งที่เห็นได้จากภายนอก ตึกแถวสไตล์อาร์ตเดโคในย่านนี้สร้างขึ้นบนโครงเสาและคานคอนกรีตเสริมเหล็ก แทนที่ผนังก่ออิฐรับน้ำหนักซึ่งเคยเป็นโครงสร้างหลักของทุกสไตล์ก่อนหน้าในบทความนี้ เมื่อไม่ต้องพึ่งผนังที่ต้องรับน้ำหนักตัวอาคารเองอีกต่อไป ช่างก่อสร้างจึงเปิดช่วงพื้นที่ให้กว้างขึ้นและตัดผนังกั้นภายในออกได้ ทำให้ชั้นล่างใช้งานได้ยืดหยุ่นกว่าร้านแคบที่ถูกแบ่งเป็นห้องเล็กๆ ในยุคชิโน-โปรตุกีสและชิโน-โคโลเนียล ในด้านภายนอก งานศึกษาปี พ.ศ. 2568 ที่สำรวจตึกแถวอาร์ตเดโคซึ่งยังหลงเหลืออยู่ในย่านเยาวราชและทรงวาด ได้รวบรวมชุดลวดลายตกแต่งที่ค่อนข้างสม่ำเสมอเอาไว้ ได้แก่ ราวระเบียงเป็นชุด ชายคาและแผงยื่นคอนกรีต ระแนงโลหะประดับตกแต่ง ลายปูนปั้นหรือซีเมนต์ที่ลดทอนมาจากลวดลายคลาสสิกเต็มรูปแบบให้เรียบง่ายลง และที่โดดเด่นไม่แพ้กันคือตัวอักษรป้ายร้านเองที่ถูกใช้เป็นองค์ประกอบตกแต่ง บางแห่งยังคงลายตัวอักษรแบบไทย-จีนไว้บนหน้าตึกโดยตรง วัสดุผิวหน้าอาคารมีตั้งแต่ปูนฉาบเรียบหรือปูนฉาบเป็นร่อง ไปจนถึงหินหรือวัสดุเลียนแบบหิน และในบางอาคารยังปรากฏการใช้อิฐแก้วด้วย สไตล์นี้จึงควรมองว่าเป็นการลดทอนให้เรียบง่ายขึ้น ไม่ใช่ความเรียบง่ายแบบไร้ลวดลาย เพราะแม้จะตัดเสาแบบคลาสสิกเต็มรูปแบบและลายปูนปั้นดอกไม้อันหนาแน่นของยุคก่อนออกไปแล้ว หน้าตึกเหล่านี้ก็ยังคงพยายามสื่อถึงความทันสมัยและความมั่งคั่งอยู่ดี ไม่ใช่การประหยัดเพื่อประหยัดเฉยๆ
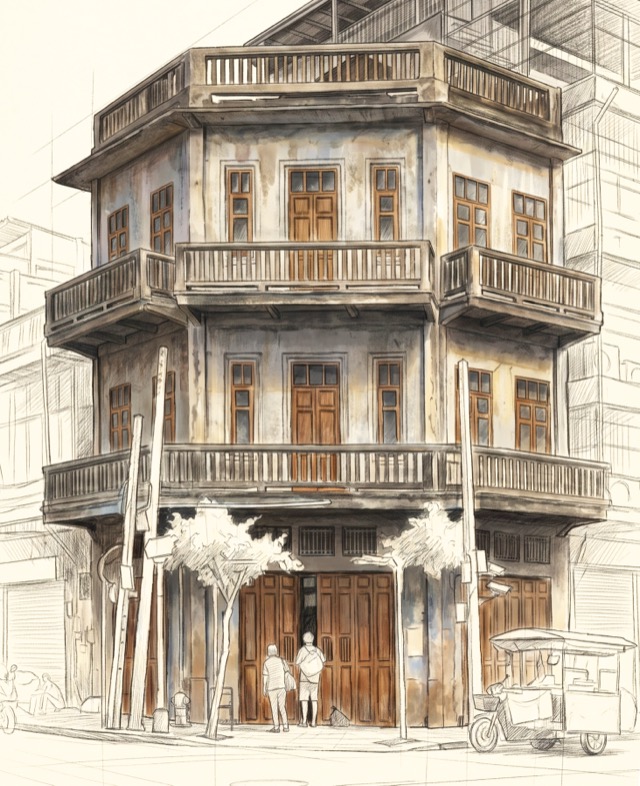
ตึกแถวมุมถนนเป็นแกนหลักของแนวอาร์ตเดโคเฉพาะย่านเยาวราชเอง ซึ่งงานสำรวจปี พ.ศ. 2568 ฉบับเดียวกันจัดให้เป็นกลุ่มย่อยของตัวเอง เพราะเป็นอาคารที่สร้างขึ้นใหม่ทั้งหลัง ไม่ใช่การต่อเติมหน้าตึกทับบนที่ดินแคบเดิมอย่างที่เกิดขึ้นตามแนวทรงวาดและเจริญกรุง โดยทั่วไปมีหน้าตึกกว้างหลายช่วงเสา สูงตั้งแต่สามชั้นขึ้นไป และใช้เป็นพื้นที่ค้าปลีกเป็นหลักทั้งในอดีตและปัจจุบัน ในช่วงเวลานี้ ถนนเยาวราชได้สถาปนาตัวเองเป็นศูนย์กลางการค้าของชุมชนชาวจีนในกรุงเทพฯ ไปแล้ว และอาคารยุคต้นศตวรรษที่ 20 บนถนนสายนี้ก็มีอาคารที่ถือเป็นหมุดหมายของสถาปัตยกรรมสมัยใหม่ยุคแรกอย่างแท้จริงอยู่หลายหลัง เช่น ตึกกวางฮั้ว อาคารเจ็ดชั้นที่สร้างขึ้นในปี พ.ศ. 2469 ซึ่งเป็นหนึ่งในอาคารที่สูงที่สุดของกรุงเทพฯ ในยุคนั้น ภายในมีทั้งภัตตาคาร ยิม ห้องเล่นไพ่ ห้องดนตรี และโรงแรม สโมสรบันเทิงบนดาดฟ้าของอาคารนี้เชื่อกันว่าเป็นที่มาของสำนวนไทยที่ว่า “ขึ้นสวรรค์ชั้น 7” ส่วนคำอธิบายที่มักพูดกันว่าหน้าตึกมุมตัดเฉียงถูกออกแบบขึ้นมาโดยเฉพาะเพื่อทัศนวิสัยตรงหัวมุมถนนและการสัญจร ซึ่งเป็นคำอธิบายที่มักถูกหยิบยกมาใช้กับอาคารลักษณะนี้อยู่เสมอนั้น ยังไม่มีแหล่งข้อมูลใดที่ค้นพบยืนยันได้ทั้งในทางใดทางหนึ่ง จึงควรมองว่าเป็นเพียงข้อสันนิษฐานที่ฟังดูสมเหตุสมผลเกี่ยวกับที่มาของรูปทรงนี้ ไม่ใช่โจทย์การออกแบบที่มีการบันทึกไว้จริง
คอนกรีตยุคกลางศตวรรษ (ทศวรรษ 1950–1970)
นี่คือยุคที่ตึกแถวเลิกเป็นงานสั่งทำเฉพาะรายของพ่อค้าแต่ละคน แล้วกลายเป็นสินค้าที่ผลิตตามแบบมาตรฐานมากขึ้นเรื่อยๆ และการเปลี่ยนแปลงนี้ก็ไม่ได้มาจากรสนิยมที่เปลี่ยนไปเฉยๆ แต่ขับเคลื่อนด้วยความปั่นป่วนทางการเมืองและเศรษฐกิจจริงๆ เศรษฐกิจไทยที่เฟื่องฟูหลังสงครามโลกครั้งที่สองทำให้เกิดชนชั้นกลางในเมืองกรุงเทพฯ อย่างแท้จริงเป็นครั้งแรก จำนวนร้านค้าที่จดทะเบียนในเขตกรุงเทพฯ และปริมณฑลเพิ่มขึ้นจากราว 44,900 ร้านในปี พ.ศ. 2489 เป็นกว่า 63,000 ร้านภายในเวลาเพียงสี่ปี และเมื่อถึงปี พ.ศ. 2495 กลุ่มอาชีพ “ฐานะปานกลางถึงสูง” ของเมืองก็มีจำนวนประมาณกว่า 175,000 คนแล้ว ชนชั้นกลางกลุ่มใหม่นี้ต้องการที่อยู่อาศัยและพื้นที่ร้านค้าในปริมาณที่การก่อสร้างแบบสั่งทำเฉพาะตัวรูปแบบเดิมตามไม่ทันอีกต่อไป แต่การเติบโตของคนกลุ่มนี้ก็ส่งผลทางการเมืองด้วยเช่นกัน นักประวัติศาสตร์ท่านหนึ่งเชื่อมโยงความไม่พอใจที่เพิ่มขึ้นของชนชั้นกลางกลุ่มใหม่นี้ ทั้งต่อการทุจริตคอร์รัปชันและนโยบาย “ทุนนิยมโดยรัฐ” ของจอมพล ป. พิบูลสงคราม เข้ากับการเสื่อมความชอบธรรมของรัฐบาลโดยตรง จนนำไปสู่การรัฐประหารในปี พ.ศ. 2500 ซึ่งนำโดยจอมพลสฤษดิ์ ธนะรัชต์ ผู้คนที่ซื้อและสร้างตึกแถวเหล่านี้จึงไม่ใช่เพียงฉากหลังที่นิ่งเฉยของประวัติศาสตร์กรุงเทพฯ หลังสงคราม แต่เป็นผู้มีส่วนกำหนดทิศทางของมันด้วยตัวเอง
ตึกแถวเหล่านี้ถูกสร้างขึ้นด้วยแบบมาตรฐานในจำนวนมหาศาลทั่วกรุงเทพฯ ตลอดสองทศวรรษนั้น เป็นหน่วยมาตรฐานกว้างราว 3.5–4 เมตร ลึก 12–16 เมตร กระทั่งมีคู่มือแบบก่อสร้างที่ตีพิมพ์ในปี พ.ศ. 2522 ชื่อ “Shophouse Manual” ให้แบบแปลนมาตรฐานพร้อมรายการประมาณราคาไว้ให้ผู้รับเหมานำไปใช้ก่อสร้างได้โดยตรง แผงบังแดดคอนกรีตหล่อบนหน้าตึกริมถนนถือเป็นลักษณะเด่นเฉพาะตัวอย่างแท้จริงของยุคนี้ สมควรเอ่ยถึงโดยตรงเป็นการเฉพาะ มากกว่าจะรวมไว้อย่างคลุมเครือภายใต้คำกว้างๆ ว่า “คอนกรีตเสริมเหล็ก”
มีความเข้าใจทั่วไปสองเรื่องเกี่ยวกับยุคนี้ที่ควรแก้ไขให้ถูกต้อง เรื่องแรกคือประตูเหล็กยืดแบบหีบเพลง (ประตูเหล็กยืด) ซึ่งหลายคนมักเข้าใจว่าเป็นของยุคกลางศตวรรษ แต่จากหลักฐานการหาอายุที่ดีที่สุดเท่าที่มีอยู่ นั่นคือประตูเก่าที่พบบนตึกแถวถนนราชดำเนินซึ่งสร้างขึ้นในปี พ.ศ. 2483 ประกอบกับคำบอกเล่าในครอบครัว ชี้ว่าประตูชนิดนี้น่าจะถูกนำเข้ามาใช้จริงตั้งแต่ราวปลายทศวรรษ 1920 ถึงปลายทศวรรษ 1930 ซึ่งอยู่ในยุคอาร์ตเดโค ไม่ใช่ยุคนี้ สถาปนิกคนหนึ่งที่เติบโตมาในตึกแถวหลังหนึ่งซึ่งมีประตูชนิดนี้ เมื่อลองถามพ่อของตัวเองก็พบว่าประตูแบบนี้กลายเป็นเรื่องธรรมดาสามัญไปทั่วเมืองแล้ว ตั้งแต่ก่อนที่พ่อของเขาจะย้ายเข้ามาอยู่กรุงเทพฯ ตอนยังเป็นเด็กในช่วงปลายทศวรรษ 1950 เสียอีก นั่นหมายความว่าประตูชนิดนี้ตั้งหลักปักฐานอยู่ทั่วเมืองมาก่อนที่ยุคนี้จะเริ่มต้นด้วยซ้ำ ไม่ใช่สิ่งที่เพิ่งถูกคิดค้นขึ้นในยุคนี้ตามที่มักเข้าใจกัน ส่วนเรื่องที่สอง แม้หลังคาที่แบนราบลงจะเป็นลักษณะเด่นทางสายตาที่แท้จริงของยุคนี้ แต่ก็ไม่มีแหล่งข้อมูลใดที่ค้นพบยืนยันกลไกเฉพาะที่มักถูกอ้างถึงกัน คือการที่กระเบื้องไฟเบอร์ซีเมนต์น้ำหนักเบาเข้ามาแทนที่กระเบื้องดินเผาแบบเดิม และต้องการความชันของหลังคาน้อยกว่าเดิมในการระบายน้ำฝน คำอธิบายนี้ฟังดูสมเหตุสมผลก็จริง แต่ยังไม่มีหลักฐานยืนยัน จึงตัดออกจากบทความนี้ไปเลย แทนที่จะกล่าวซ้ำราวกับเป็นข้อเท็จจริงที่ยืนยันแล้ว
“Shophouse” describes a function, not a style — a narrow ground-floor shop with living quarters above, built shoulder-to-shoulder along the street. Walk from one end of an old Bangkok block to the other, though, and you’ll often pass through several different eras of decisions about how that basic shape should actually look. Each of the five styles below belongs to a real moment in the city’s history — a king, a fire, a revolution, a coup — and reading the facades is, in a real sense, reading that history back.
Early Chinese Shophouses (1850s–1880s)
The earliest of Bangkok’s shophouse rows grew up on Bamrung Mueang Road, but the story really begins one road over. Charoen Krung — built between 1862 and 1864, and still regarded as Thailand’s first road laid to Western engineering standards — almost didn’t happen at all: in 1861, a group of Western consuls petitioned King Mongkut (Rama IV), complaining there was nowhere in the city fit for exercising a horse or a carriage.
It wouldn’t get an asphalt surface until 1922, though it did get Bangkok’s first tram line, horse-drawn and later electrified, as early as 1888. Bamrung Mueang followed within the year, laid out in 1863 from near the Grand Palace out past the Giant Swing, along ground that had been little more than an earthen path through the reigns of Rama I to Rama III. Together, these two roads mark the moment Bangkok’s growth stopped following its canals and started following its streets — and the city’s earliest purpose-built shophouse rows appeared along exactly these two roads before almost anywhere else.
In the early years of Rama V’s reign, around 1870, Bamrung Mueang’s original shophouses — built individually by different landowners, at inconsistent sizes and alignments — were torn down and rebuilt by royal order to a single, uniform two-storey plan running down both sides of the road. Some carried a recessed arcade walkway, a “five-foot way” set back behind the shopfront rather than open to the street the way the term suggests in Singapore.
Traces of that archway still survive on the road today — one fragment still stands on Bamrung Mueang Rd., its brickwork exposed where the plaster covering it has long since fallen away. This stretch has long been home to Thai-Chinese shopkeepers selling ceremonial goods for Buddhist monks, a trade some of the same shopfronts still carry today.
The buildings themselves are blunt and practical: two low storeys of thick brick and lime mortar, a narrow street frontage opening into surprising depth behind it, and heavy timber folding doors on the ground floor that swing wide open for trade. The roofline is a steep gable covered in small, hand-fired terracotta tiles laid fish-scale or hexagonal style, capped by a solid firewall poking up above the roof itself, a leftover instinct from a city that had already learned what one shophouse fire could do to a whole row.
Where the plaster has worn away, the construction underneath is easy to read: solid load-bearing brick, no concrete frame doing the real work, carrying the full weight of the upper floor and heavy tiled roof on its own. The doors are wooden folding doors, or pratu fiam (ประตูเฟี้ยม), and above them runs a row of ventilation bars known as chong lom (ช่องลม) — letting air move through the shopfront while keeping it secure once the folding doors were shut for the night.
Sino-Portuguese & Early Sino-Colonial (1890s–1900s)
Song Wat Road carries its origin story in its own name. Laid out under Rama V as an offshoot of the older Sampeng market district, Song Wat (ทรงวาด) means roughly “royally sketched” — the story goes that Rama V drew its route himself, on a map, connecting it to the nearby streets of Ratchawong, Song Sawat, and Charoen Krung. Many of the shophouses along it were commissioned and financed by the Privy Purse (พระคลังข้างที่), built as rows for Chinese merchants to rent as combined shop-and-residence space — the same live-above-your-shop arrangement Chinese settlers had brought with them as a building type in the first place. A major fire in nearby Sampeng, followed by an official ban on rebuilding with woven bamboo and thatch in the burned district, is credited with pushing construction toward brick and tile more broadly across this part of the city.
The older buildings that still line Song Wat today are typically described as having curved, stucco-ornamented gable facades, with pointed and round-arched window openings trimmed in stucco — several are known by name, including ตึกผลไม้ (the “Fruit Building”), a corner building at the junction with Ratchawong Road known locally as ตึกแขก or อาคารราชา, Phuei Ying School, and the Chia Tai company building.
Song Wat wasn’t laid out in isolation — it was one piece of a much bigger push under Rama V to drive proper roads through this already-dense trading district, part of what one Thai source calls the “Samphaeng district road” programme: eighteen roads proposed specifically to open up areas that had already grown organically along the canals. Ratchawong Road was another of them, cut through from Charoen Krung down to a pier on the Chao Phraya that became a major landing point for river passengers and cargo. Yaowarat belonged to the same programme, ordered built by Rama V in 1891; the construction dragged on for years, but the name has outlasted the argument — it translates roughly to “young king,” a reference to Rama V himself, who took the throne at just fifteen. It went on to become the commercial spine of Bangkok’s entire Chinese community.
The style itself is what most people picture when they think “old Bangkok shophouse”: arched Roman windows, ornate plaster moulding, and timber fretwork carved into gingerbread-like patterns over the transoms — locally called Kansat Mai Chalu (กันสาดไม้ฉลุ), heavily influenced by the European Victorian “gingerbread” style then in vogue during Rama V’s reign. These delicate, hand-carved wooden canopies did real work as well as looking good, deflecting monsoon rain and filtering the tropical sun while their open lattice let air move freely — an increasingly precious sight today, as decades of exposure led most owners to swap theirs for corrugated metal or plain concrete.
Ventilation openings from this period — rows of vertical bars or slats set into the wall above a shopfront’s doors — served the same practical purpose as chong lom elsewhere in this history: constant airflow through the ground floor and up into the roof cavity, keeping both the shop and the timber structure above it from trapping heat, in an era before electric fans or air conditioning.
High Sino-Colonial & Eclectic Stucco (1900s–1910s)
By this period, the merchant communities who’d been arriving along Bamrung Mueang and Song Wat for decades had properly come into their own. Talat Noi’s Chinese residents — mostly Hokkien and Hakka, some tracing back to families who relocated from the Kudi Chin area when Rama I built the Grand Palace on the river’s east bank — are described in local accounts as having grown from small merchants and dock labourers (“จากคูลี่สู่เถ้าแก่”, roughly “from coolies to established merchant-bosses”) into a recognized commercial elite by the late nineteenth and early twentieth century, helped along by Talat Noi’s riverside position as a hub for river trade.
The style this period is named for shows up clearly in a row of shophouses still standing on Thanon Tanao: two-storey neoclassical fronts carrying a low-relief floral stucco pediment, flanking stucco urns, and plain round columns finished with Ionic volute capitals — the kind of building sometimes described locally as “Thai mixed with colonial.”
It’s a different emphasis from the Sino-Portuguese decades just before it: rather than layering Chinese decorative habits onto a basically Chinese building type, builders here were reaching more directly for a European architectural vocabulary — full classical column orders, pediments, urns — even if the underlying shophouse form (narrow frontage, deep plan, ground-floor shop and upper-floor residence) never changed.
Serving as grand architectural anchors at major street junctions, early 20th-century Sino-Colonial corner shophouses blended commercial utility with lavish European flourishes. The angled chamfered corner provided a prime focal point for trade and signage, sheltered beneath deep, continuous balustraded balconies and heavy cantilevered overhangs. Featuring classic green shuttered French doors, decorative transom ventilation grilles, molded plaster pilasters, and a prominent decorative pediment crowning the roofline, these structures represented the height of prosperity and European-influenced elegance during Bangkok’s rapid modernization under Kings Rama V and VI.
Art Deco & Early Modernist (1920s–1940s)
Art Deco reached Bangkok the way it reached most of Asia’s port cities — Shanghai, Penang, Singapore — arriving through trade and cultural contact with the West roughly a decade after it took hold there, then getting adapted locally rather than copied wholesale. Its real local arrival came after the 1932 revolution that ended absolute monarchy, part of a new generation of Chinese-Thai trading families building or rebuilding along these streets between roughly 1932 and 1957. It shows up as much in new-build shophouses as in facades layered onto older, narrower lots that had stood since the Sino-Portuguese decades — a reworking of the existing streetscape as much as a wave of fresh construction.
Two grander buildings, though not shophouses themselves, anchor the era on Charoen Krung Road and show how deliberately the style was being used to make a statement. The Sala Chalermkrung Royal Theatre opened in 1933, sponsored by King Prajadhipok (Rama VII) for Bangkok’s 150th-anniversary celebrations — its architect, a recent Beaux-Arts graduate handed what was then considered a bold commission, was explicitly briefed to deliver “a clean, orderly and modern cinema” at a time when the city’s existing movie houses had a reputation for squalor and disorder. The General Post Office followed in 1940, commissioned by the post-1932 constitutional government specifically to project, in its own words, “a modern and powerful image of the state.” Architecture here wasn’t just fashion — it was politics, a new government using a new style to visibly separate itself from what came before.
The clearest structural break from the previous decades is underneath the plaster, not on the surface: Art Deco-era shophouses in this part of the city were built on a reinforced-concrete post-and-beam skeleton frame, replacing the load-bearing brick walls that had carried every earlier style on this list. Freed from walls that had to bear the building’s own weight, builders could open up wider spans and drop internal partitions, giving ground floors more flexible use than the narrow, subdivided shops of the Sino-Portuguese and Sino-Colonial eras. On the surface, a 2025 study of Yaowarat and Song Wat’s surviving Art Deco shophouses catalogues a specific and fairly consistent decorative vocabulary: sets of balcony railings, cantilevered concrete ledges and eaves, decorative metal grilles, plaster or cement moulding reduced down from full classical ornament into simpler abstracted patterns, and — perhaps most distinctively — shop signage and lettering itself used as a decorative element, sometimes retaining Thai-Chinese-style lettering worked directly into the facade. Finishes ranged from smooth or ribbed plaster to stone or imitation-stone cladding, with glass block appearing on some buildings. It’s a style that reads as simplified rather than plain: even stripped of the earlier eras’ full column orders and dense floral stucco, these facades were still reaching for an impression of modern prosperity, not economizing for its own sake.
Corner buildings anchor Yaowarat’s own strand of Art Deco shophouse development, which the same 2025 survey treats as its own sub-group — rebuilt fresh, rather than layered onto older narrow lots the way it happened further along Song Wat and Charoen Krung, typically with wider multi-bay frontages, three or more storeys, and predominantly retail use both then and now. Yaowarat had already established itself as Bangkok’s Chinese commercial spine by this point, and its early-twentieth-century building stock includes some genuinely landmark early-modern buildings: the seven-storey Kwok Hwa building, built in 1926 and one of the tallest buildings in Bangkok at the time, housed restaurants, a gymnasium, card rooms, music halls, and a hotel — its rooftop entertainment club is the reputed origin of the Thai idiom “ascending to heaven’s seventh floor” (ขึ้นสวรรค์ชั้น 7). Whether a given corner shophouse’s angled facade was specifically engineered for street-corner visibility and traffic flow — the explanation often repeated for buildings like it — isn’t something the available sources confirm one way or the other; it reads as a plausible guess at the shape’s purpose, not a documented design brief.
Mid-Century Concrete (1950s–1970s)
This is the era the shophouse stopped being a merchant’s individual commission and became something closer to a standard product — and the shift was driven by real political and economic upheaval, not just changing taste. Thailand’s postwar economic boom created a genuine urban middle class in Bangkok for the first time. Registered shops in the greater Bangkok area grew from roughly 44,900 in 1946 to over 63,000 just four years later, and by 1952 the city’s “middle-high status” occupational group was estimated at over 175,000 people. That new class needed housing and shop space at a scale the old model of bespoke construction couldn’t match — but it also had political consequences: one historian connects this same new middle class’s growing dissatisfaction with corruption and Field Marshal Plaek Phibunsongkhram’s “state capitalism” policies directly to the government’s loss of legitimacy and its overthrow in the 1957 coup led by Field Marshal Sarit Thanarat. The people buying and building these shophouses weren’t a passive backdrop to Bangkok’s postwar history — they were shaping it.
These shophouses were built with typical designs in a massive number across the city during those two decades, a standard unit running roughly 3.5–4 metres wide and 12–16 metres deep; a published 1979 design catalogue, the Shophouse Manual, even offered standardized plans and bills of quantities for builders to work from directly. Cast concrete sun-shading screens on the street facade are one of this era’s genuinely defining features, worth calling out by name rather than folding into a generic “reinforced concrete” description.
Two common claims about this period are worth correcting. The retractable steel accordion security gate (ประตูเหล็กยืด), often assumed to be a mid-century fixture, appears from the best available dating evidence — an old gate found on a 1940 Ratchadamnoen Road shophouse, backed by family oral history — to have actually been introduced roughly in the late 1920s to late 1930s, during the Art Deco period rather than this one. One architect, asking his own father about the gate on the shophouse he grew up in, found it had already been commonplace citywide by the time his father arrived in Bangkok as a child in the late 1950s — firmly established well before this era even began, not invented during it. And while flattened rooflines are a real visual hallmark of this period, no source found here actually confirms the specific mechanism sometimes given for it (lightweight fibre-cement tile replacing clay tile and needing less pitch to shed rain) — it’s a plausible explanation, not a documented one, so it’s left out rather than restated as fact.