วังบ้านดอกไม้
Baan Mok Mai Palace
ภาพรวม
Overview
ถ. หลวง เขตป้อมปราบศัตรูพ่าย กรุงเทพฯ
Luang Road, Pom Prap Sattru Phai, Bangkok
วังที่สร้างขึ้นเป็นที่ประทับส่วนพระองค์ของเจ้านายพระองค์หนึ่ง ด้านหน้าอาคารปูนปั้นอันวิจิตรยังคงตั้งตระหง่านอยู่ในมุมเงียบสงบของกรุงเทพฯ เก่า
A palace built as a prince's private residence, its ornate stucco facade still standing in a quiet corner of old Bangkok.
วังบ้านดอกไม้สร้างขึ้นเป็นที่ประทับส่วนพระองค์ของพระเจ้าบรมวงศ์เธอ กรมพระกำแพงเพชรอัครโยธิน (เจ้าฟ้าบุรฉัตรไชยากร) พระราชโอรสในพระบาทสมเด็จพระจุลจอมเกล้าเจ้าอยู่หัว (รัชกาลที่ 5) และทรงเป็นผู้บุกเบิกกิจการรถไฟหลวงของไทย วังหลังนี้เป็นหนึ่งในกลุ่มวังและคฤหาสน์ของเจ้านายและขุนนางชั้นสูงที่สร้างขึ้นแถบป้อมปราบศัตรูพ่ายในช่วงต้นคริสต์ศตวรรษที่ 20 เมื่อชนชั้นสูงของกรุงเทพฯ เริ่มขยับขยายออกจากกำแพงเมืองเดิมสู่ถนนที่ตัดใหม่
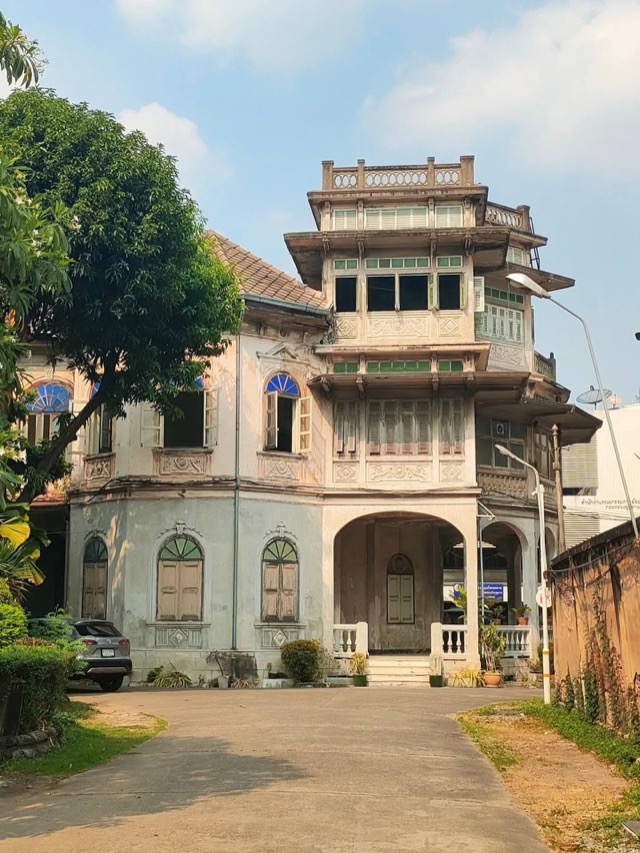
รูปแบบสถาปัตยกรรมของบ้านผสมผสานผังแบบนีโอคลาสสิกยุโรปเข้ากับรายละเอียดสไตล์วิกตอเรียน ทั้งกรอบหน้าต่างโค้ง บานเกล็ดไม้ และหอมุมแปดเหลี่ยมที่ยื่นออกมาพร้อมลวดลายปูนปั้นตกแต่ง ลวดลายปูนปั้นเหล่านี้ส่วนใหญ่ยังคงหลงเหลืออยู่จนถึงทุกวันนี้ แม้จะผุกร่อนไปตามกาลเวลา ในปี พ.ศ. 2548 กรมศิลปากรได้ขึ้นทะเบียนอาคารหลังนี้เป็นโบราณสถาน นับเป็นหนึ่งในตัวอย่างสถาปัตยกรรมที่ประทับของเจ้านายในยุคนั้นที่ยังหลงเหลืออยู่ไม่มากนักในย่านนี้
ภาพมุมนี้แสดงให้เห็นหอคอยและระเบียงโค้งในระยะใกล้ พร้อมสีทาที่ซีดจางและปูนฉาบที่ลอกล่อนตามกาลเวลา ขณะนี้มีภาพเพียงภาพเดียววางไว้ที่นี่ก่อน และมีแผนจะถ่ายภาพเพิ่มเติมในอีกไม่กี่สัปดาห์ข้างหน้า
Baan Mok Mai Palace was built as the private residence of Prince Purachatra Jayakara, the Prince of Kamphaeng Phet — a son of King Chulalongkorn (Rama V) and the figure credited with founding Thailand’s state railway system. Its construction places it among a cluster of royal and aristocratic residences built along this stretch of Pom Prap Sattru Phai in the early twentieth century, as Bangkok’s elite moved outward from the old city walls into newly laid-out streets.
The house’s design blends European Neoclassical massing with Victorian-era detailing — arched window surrounds, timber louvred shutters, and a projecting corner turret wrapped in ornamental stucco. Much of that decorative plasterwork survives today, worn but largely intact. In 2005, the Thai Fine Arts Department formally registered the building as a protected ancient monument, recognising it as one of the area’s few surviving examples of this generation of royal residential architecture.
This street-level view shows the turret and colonnade up close, with faded paintwork and peeling stucco marking decades of exposure to the weather. A single photo stands in here for now — a fuller set is planned as photography of the building continues over the coming weeks.