อาคารเอี้ยะเซ้งกงษี
Eah Seng Building
ภาพรวม
Overview
มุมถนนเจริญกรุงและถนนมังกร
Corner Charoen Krung Road and Mangkon Road.
ตึกแถวมุมที่เป็นที่ตั้งร้านห้างหุ้นส่วนจำกัดเอี้ยะเซ้งกงษี
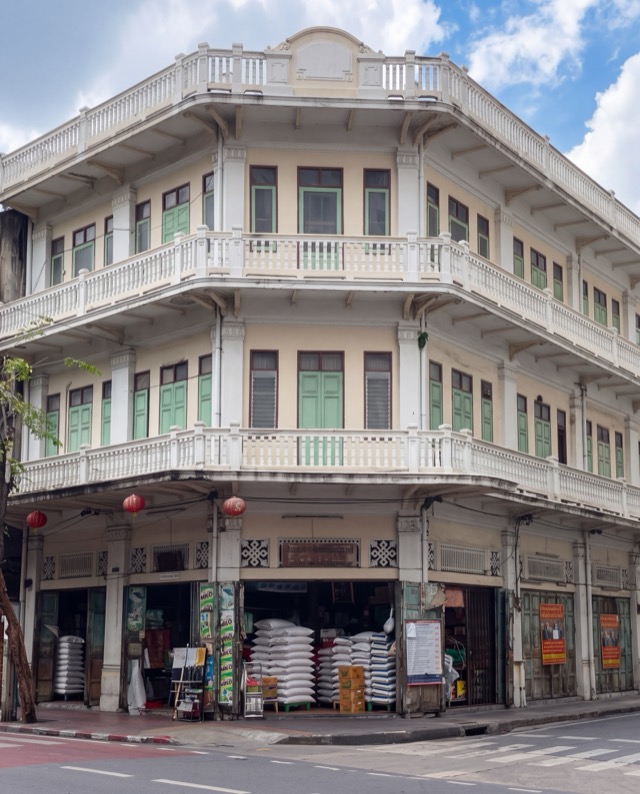
A grand corner shophouse from Bangkok's early commercial expansion, at the junction of Charoen Krung and Mangkon roads.
อาคารหลังนี้เป็นที่ตั้งของห้างหุ้นส่วนจำกัดเอี้ยะเซ้งกงษี สร้างขึ้นระหว่างปี พ.ศ. 2474–2475 ตัวอาคารตั้งอยู่บนมุมถนนที่โดดเด่น มีรูปแบบสถาปัตยกรรมทั่วไปของตึกแถวมุมขนาดใหญ่ที่สร้างขึ้นในช่วงการขยายตัวทางการค้าในยุคแรกของกรุงเทพฯ ปัจจุบันชั้นล่างของอาคารเป็นร้านค้าขนาดใหญ่เพียงร้านเดียว แทนที่จะเป็นห้องแถวย่อยหลายห้องตามรูปแบบทั่วไป
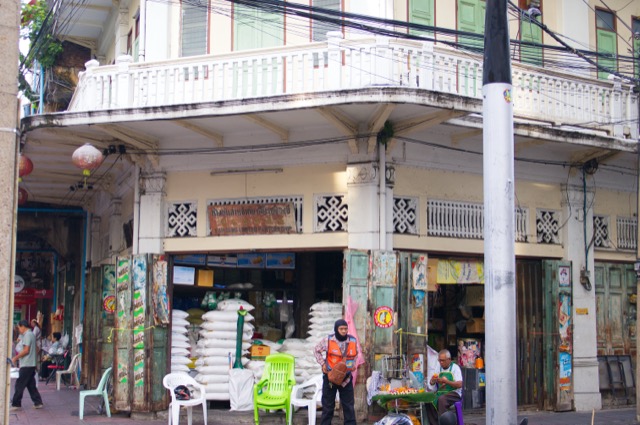
อาคารนี้เป็นตึกแถวมุมหลายคูหา สูงสามชั้น มีมุมตัดเฉียง (ตึกแถวหัวมุม) ก่อสร้างในสไตล์โมเดิร์นเปลี่ยนผ่าน/อาร์ตเดโคยุคปลาย ซึ่งสะท้อนถึงการเปลี่ยนแปลงของยุคสมัยจากลวดลายปูนปั้นแบบยุโรปอันหนักแน่นไปสู่รูปทรงคอนกรีตที่เรียบเกลี้ยงมากขึ้น คูหากลางถูกตัดเฉียงเป็นมุมตรงจุดตัดถนน สร้างด้านหน้าอาคารสามด้านที่โดดเด่น ออกแบบมาเพื่อให้มองเห็นได้ชัดจากถนนและเป็นจุดหมายตาประจำทางแยก
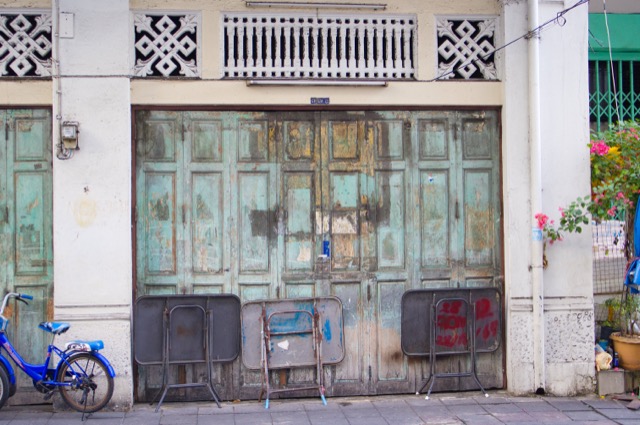
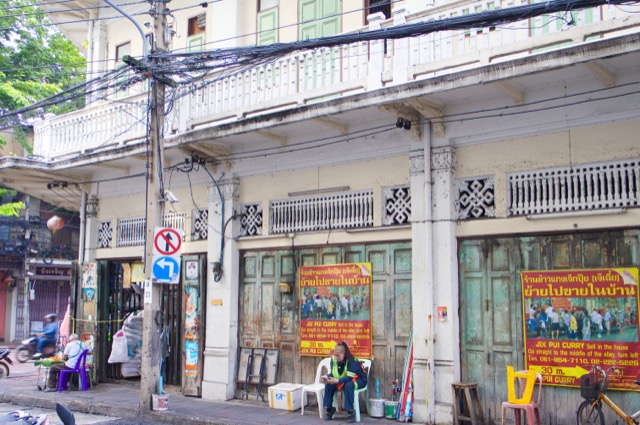
ระเบียงคอนกรีตเสริมเหล็กที่ลึกและต่อเนื่องทอดยาวตลอดทั้งสองชั้นบน ยื่นออกมาทำหน้าที่เป็นแผงบังแดดให้กับหน้าต่างชั้นล่างลงไป ต่างจากลูกกรงแบบคลาสสิกที่ประดับประดาซึ่งพบในตึกแถวยุคก่อน ระเบียงของอาคารนี้ใช้ลูกกรงคอนกรีตทรงเรียบง่ายแนวตั้ง สะท้อนสุนทรียะที่เรียบและเป็นเรขาคณิตมากขึ้น — รายละเอียดนี้ปรากฏซ้ำในลวดลายปูนปั้นเรขาคณิตแบบนูนต่ำเหนือเสาโครงสร้างชั้นล่าง ซึ่งเป็นสัมผัสแบบอาร์ตเดโคที่ละเอียดอ่อน
ชั้นล่างของอาคารเป็นพื้นที่ค้าขายแบบเปิดโล่งกว้าง รองรับด้วยเสาคอนกรีตทรงสี่เหลี่ยมขนาดใหญ่ ออกแบบมาเพื่อรองรับการค้าส่งและค้าปลีกขนาดใหญ่ — สอดคล้องกับการที่ปัจจุบันยังคงเป็นที่ตั้งของร้านค้าขนาดใหญ่เพียงร้านเดียว
This corner shophouse houses the Eah Seng Kongsi Limited Partnership (ห้างหุ้นส่วนจำกัดเอี้ยะเซ้งกงษี) store. It was built between 1931 and 1932 and its architecture is typical of the grand corner shophouses built during Bangkok’s early commercial expansion. The building’s ground floor now houses a single large shop rather than the smaller subdivided units typical of the style.
It’s a multi-bay, three-story chamfered corner shophouse row (ตึกแถวหัวมุม), built in a Transitional Modernist / Late Art Deco style that reflects the period’s shift away from heavy European plaster ornamentation toward streamlined concrete forms. The central bay cuts diagonally at the street junction, creating a prominent three-sided facade designed to maximize street visibility and anchor the intersection.
Deep, continuous reinforced-concrete balconies span both upper floors, cantilevered out to serve as functional sunshades for the windows below. Rather than the ornate classical spindles seen on earlier shophouses, the balconies use simple vertical concrete balusters, reflecting a cleaner, more geometric aesthetic — a detail echoed in the low-relief geometric stucco cartouches set above the ground-floor structural pillars, a subtle Art Deco touch.
The ground floor itself is given over to wide, open commercial bays supported by heavy rectangular concrete columns, built to accommodate large-scale wholesale and retail trading — consistent with the single large shop it still houses today.