อาคารฟาซาล
Fazal Building
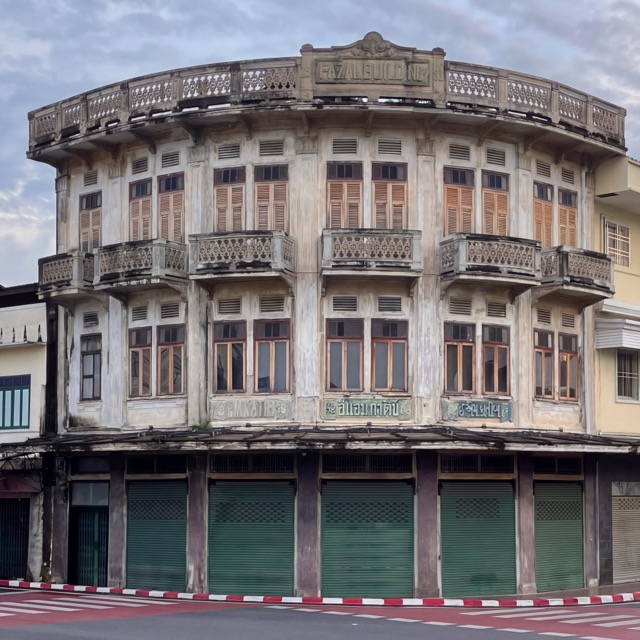
ภาพรวม
Overview
ถ. บำรุงเมือง สะพานช้างโรงสี
Bamrung Mueang Road, Saphan Chang Rong Si, Bangkok
อดีตที่ตั้งของห้างสรรพสินค้า อี.แอม.กาติบ (E.M. KATIB)
The former home of the E.M. Katib (อี.แอม.กาติบ) department store.
อาคารฟาซาลตั้งอยู่บนถนนบำรุงเมือง ใกล้สะพานช้างโรงสี และเคยเป็นที่ตั้งของห้างสรรพสินค้าอี.แอม.กาติบ ซึ่งชื่อนี้ยังปรากฏอยู่ในเรื่องราวเก่าแก่เกี่ยวกับประวัติศาสตร์การค้าของย่านนี้ ขนาดและรายละเอียดของอาคารแตกต่างจากตึกแถวขนาดเล็กที่พบทั่วไปในย่านใกล้เคียง สะท้อนถึงบทบาทดั้งเดิมในฐานะกิจการค้าปลีกขนาดใหญ่ มากกว่าร้านค้าครอบครัวขนาดเล็ก
ยังต้องมีการค้นคว้าเพิ่มเติมเกี่ยวกับปีที่ก่อสร้าง รูปแบบสถาปัตยกรรม และประวัติของห้างสรรพสินค้าอี.แอม.กาติบเอง ชุดภาพถ่ายและเนื้อหาที่สมบูรณ์ยิ่งขึ้นจะตามมาเมื่อมีการบันทึกข้อมูลของสถานที่นี้อย่างละเอียดมากขึ้น
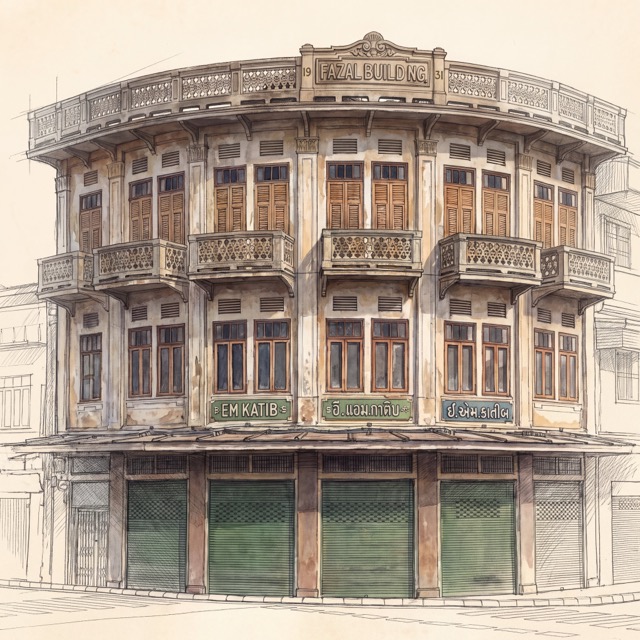
นอกจากภาพถ่ายด้านบนแล้ว ภาพร่างของอาคารฟาซาลยังช่วยตัดสายไฟ ป้าย และความรกรุงรังของถนนที่มักปรากฏในภาพถ่ายจริงออกไป ทำให้เห็นสัดส่วนและรายละเอียดของอาคารได้ชัดเจนยิ่งขึ้น
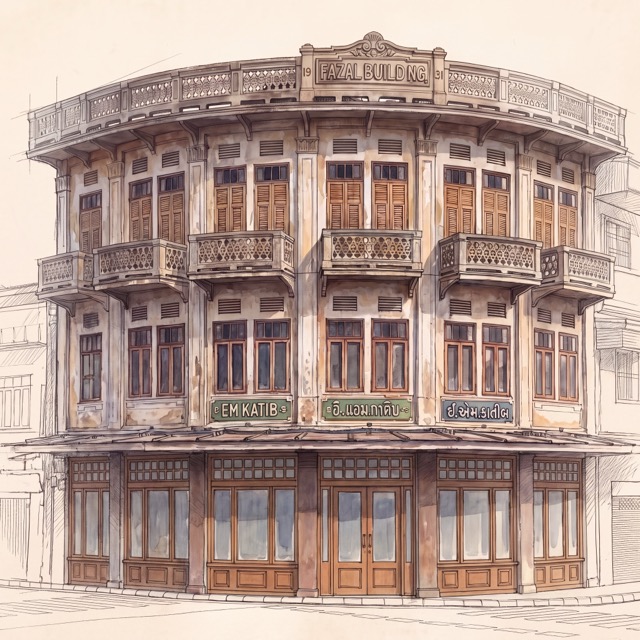
ภาพร่างที่สองจำลองให้เห็นว่าชั้นล่างอาจมีลักษณะอย่างไรในตอนแรก ก่อนที่บานเกล็ดเหล็กในปัจจุบันจะเข้ามาแทนที่หน้าร้านกระจกและไม้ซึ่งเป็นลักษณะทั่วไปของห้างสรรพสินค้าในยุคนั้น เป็นส่วนหนึ่งของความพยายามในการรวบรวมข้อมูลภาพให้ครบถ้วนยิ่งขึ้น ก่อนที่เนื้อหาฉบับสมบูรณ์จะตามมา
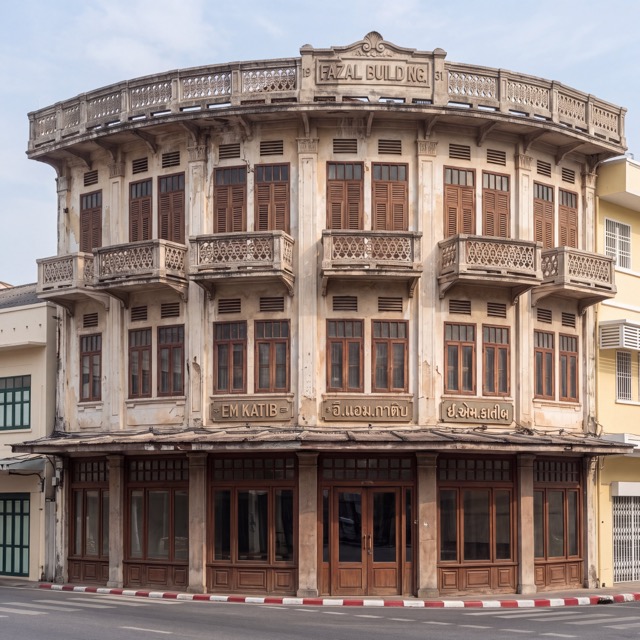
ภาพร่างที่สามใช้แนวทางที่ต่างออกไป แทนที่จะจำลองหน้าร้านในยุคแรกเริ่ม ภาพนี้แสดงอาคารในสภาพปัจจุบัน แต่มีบานประตูไม้ดั้งเดิมของหน้าร้านยังคงอยู่ครบถ้วนแทนที่จะสูญหายไป อาคารหลังนี้สร้างขึ้นราวปี พ.ศ. 2474 (ค.ศ. 1931) ซึ่งเป็นช่วงที่กรุงเทพฯ มีทั้งกระจกแผ่นสมัยใหม่และช่างฝีมือที่มีความชำนาญในการติดตั้งอย่างพร้อมสรรพ หน้าร้านกระจกกรอบไม้ลักษณะนี้จึงเป็นองค์ประกอบที่พบได้ทั่วไปสำหรับห้างสรรพสินค้าขนาดนี้ในยุคนั้นอยู่แล้ว ไม่ใช่สิ่งที่เพิ่งเข้ามาหรือแปลกใหม่แต่อย่างใด
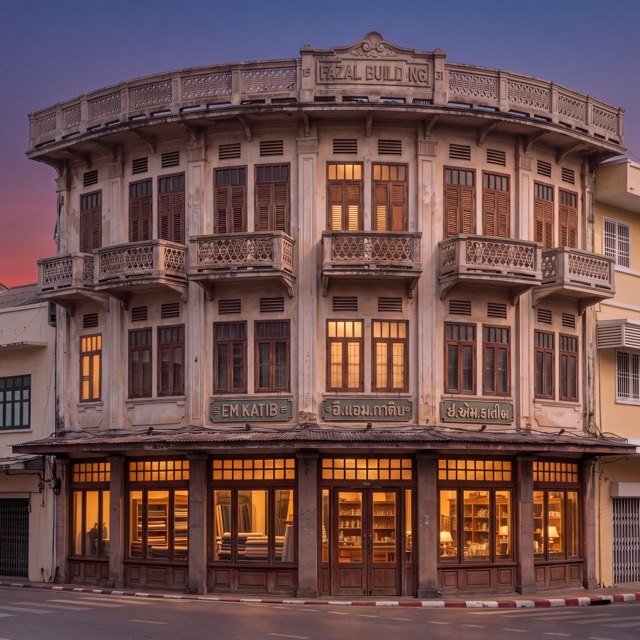
ภาพร่างที่สี่หันจากภายนอกอาคารไปจำลองชีวิตของอาคารในฐานะห้างสรรพสินค้าที่เปิดดำเนินกิจการ ลองจินตนาการถึงหน้าร้านอี.แอม.กาติบในยามพระอาทิตย์ตก หน้าต่างที่ส่องสว่างขณะผู้คนเดินผ่านไปมาบนถนนบำรุงเมือง สินค้าที่จัดวางอยู่ภายในต้องแสงระยิบระยับ ไม่ว่าจะเป็นสินค้าเบ็ดเตล็ด ผ้า และสินค้านำเข้าประเภทต่างๆ ที่ดึงดูดลูกค้าให้มาที่ห้างสรรพสินค้าขนาดนี้ในช่วงต้นศตวรรษที่ 20 ของกรุงเทพฯ ยังไม่พบภาพถ่ายภายในอาคารจากยุคนั้นหลงเหลืออยู่ ฉากนี้จึงยังคงเป็นเพียงการจินตนาการ เพื่อถ่ายทอดบรรยากาศที่อาคารแห่งนี้อาจเคยมี มากกว่าจะเป็นบันทึกทางประวัติศาสตร์ที่มีหลักฐานยืนยัน
The Fazal Building stands on Bamrung Mueang Road near Saphan Chang Rong Si, and was once home to the E.M. Katib department store, a name that still surfaces in older accounts of the area’s commercial history. The building’s scale and detailing set it apart from the smaller shophouse rows typical of the surrounding streets, reflecting its original role as a larger retail concern rather than a single family-run shop.
Further research into the building’s construction date, architectural style, and the history of the E.M. Katib department store itself is still pending. A fuller photo set and write-up will follow once the site has been documented in more depth.
Alongside the photograph above, a sketch rendering of the Fazal Building isolates its facade from the wiring, signage, and street clutter that a straight photograph inevitably includes, giving a clearer read of the building’s proportions and detailing.
A second sketch imagines how the ground floor may have originally looked, before the current metal shutters replaced what was likely a glass-and-timber shopfront typical of department stores from this period — part of the same effort to build up a clearer visual record ahead of the fuller write-up still to come.
A third sketch takes a different approach: rather than imagining the shopfront as it may have first appeared, it renders the building as it stands today, with its original wooden-framed shopfront doors intact rather than lost. The building dates to around 1931, a period when Bangkok’s larger commercial buildings already had ready access to glass panes and the craftsmen skilled enough to fit them — a glazed timber shopfront of this kind would have been an established feature for a department store of this scale by then, not a later or unusual addition.
A fourth sketch turns from the building’s exterior to imagine its life as a working department store. Picture the E.M. Katib storefront at sunset, its windows glowing as shoppers pass on Bamrung Mueang Road, the goods laid out inside catching the light — dry goods, fabric, and the kind of imported wares that drew customers to a store of this scale in early twentieth-century Bangkok. No photograph of the interior from this period is known to survive, so this scene stays speculative, offered as a sense of the atmosphere the building might once have held rather than a documented record.