บ้านคีรีรัตน์
Khirirat Family's House
ภาพรวม
Overview
อ. ย่านตาขาว, จ. ตรัง
Yan Ta Khao District, Trang
บ้านตระกูลคีรีรัตน์ สร้างเสร็จปี 2490 สถาปัตยกรรมแบบชิโนโปรตุกีส ตั้งอยู่ในอำเภอย่านตาขาว จังหวัดตรัง
A 1947 Sino-Portuguese-style house built for the Khirirat family in Trang's Yan Ta Khao district.
บ้านหลังนี้เป็นเรือน 2 ชั้น ตั้งอยู่ในตำบลทุ่งค่าย อำเภอย่านตาขาว จังหวัดตรัง สร้างเสร็จเมื่อเดือนตุลาคม พ.ศ. 2490 สร้างขึ้นสำหรับนายกีวด คีรีรัตน์ คหบดีที่มีชื่อเสียงในท้องถิ่น และได้รับการขึ้นทะเบียนเป็นโบราณสถานตั้งแต่ปี พ.ศ. 2545
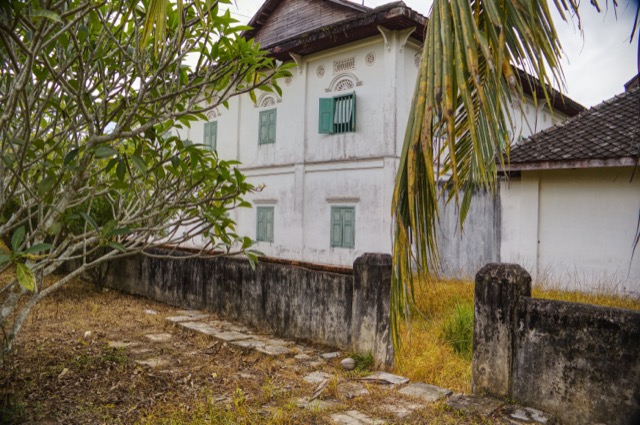
ตัวอาคารก่ออิฐฉาบปูนสีขาว ตามสถาปัตยกรรมแบบชิโนโปรตุกีสที่แพร่หลายในเมืองการค้าทางภาคใต้ของไทย ผ่านชุมชนพ่อค้าชาวจีนในช่วงปลายศตวรรษที่ 19 ถึงต้นศตวรรษที่ 20
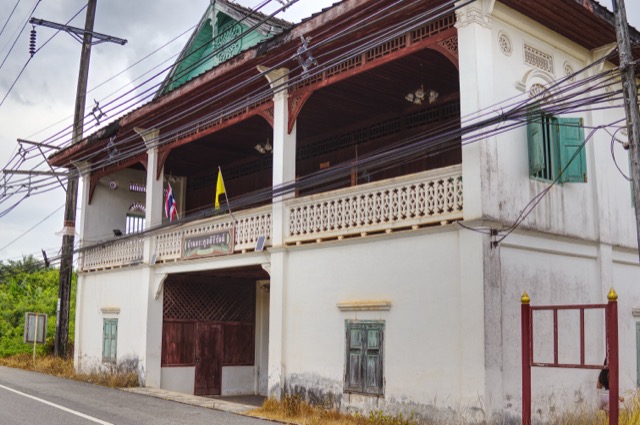
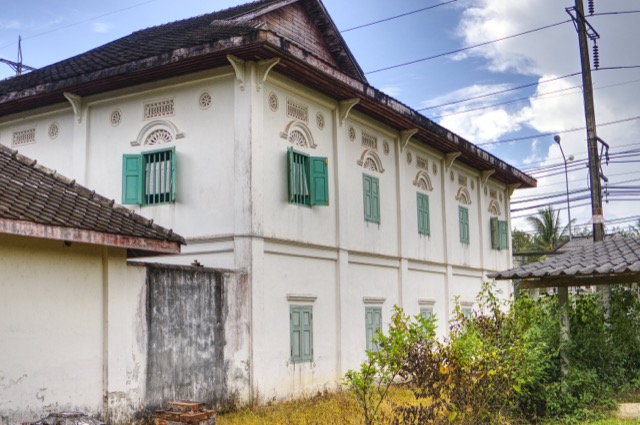
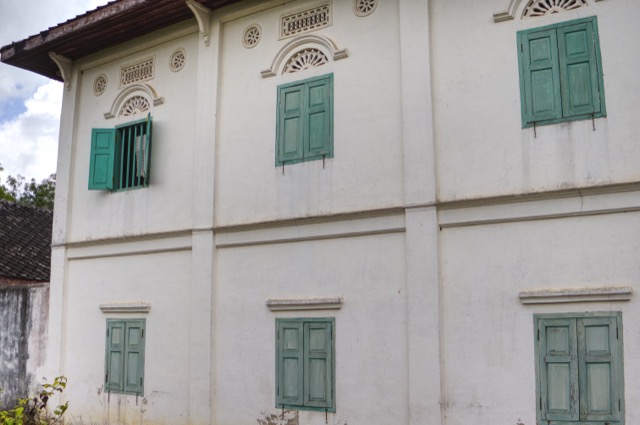
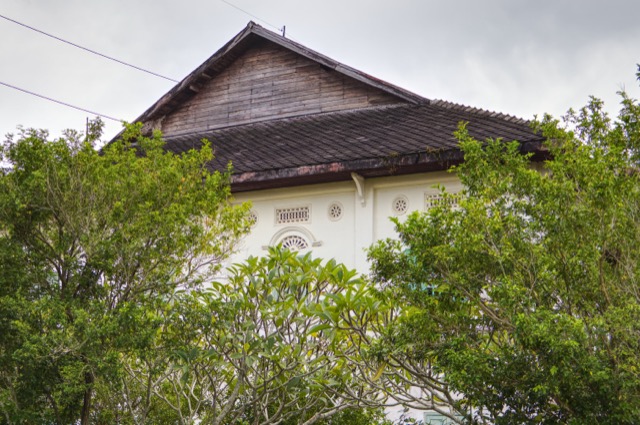
หน้าต่างชั้นบนแต่ละบานมีซุ้มโค้งปูนปั้นลายพัดอยู่ด้านบน คู่กับช่องลมทรงกลมและช่องระบายอากาศฉลุลายสี่เหลี่ยม — ลวดลายแบบตะวันตกที่จำลองด้วยปูนปั้น ปรับให้เหมาะกับการระบายอากาศในภูมิอากาศเขตร้อน
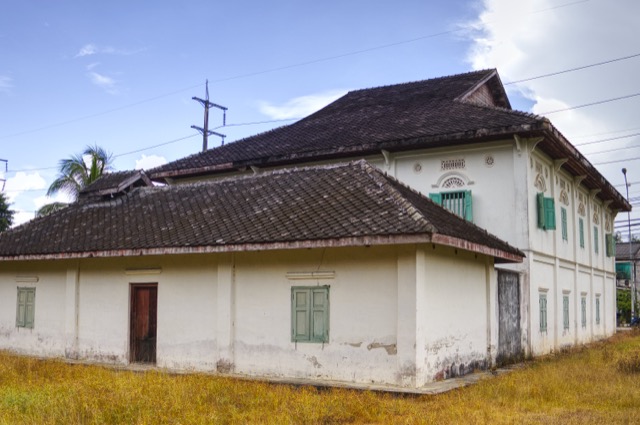
หลังคาเป็นทรงจั่วที่เรียกกันว่า “จั่วมนิลา” มุงด้วยกระเบื้องดินเผารูปสี่เหลี่ยมขนมเปียกปูน (กระเบื้องว่าว) โครงหลังคาเป็นไม้พะยอมทอง หน้าจั่วด้านหน้าประดับด้วยไม้แกะสลักลายฉลุผสมผสานระหว่างลายจีนและลายไทยมุสลิม ต่างจากหน้าจั่วด้านหลังซึ่งเป็นไม้กระดานเรียบ อาคารล้อมรอบด้วยกำแพงทั้ง 4 ด้าน
Completed in October 1947, this two-storey house in Trang’s Thung Khai subdistrict (Yan Ta Khao district) was built for Kiwot Khirirat, a locally prominent figure of the area, and has been registered as a protected historic site since 2002.
The building is masonry construction — brick walls finished in white stucco — in the Sino-Portuguese style that spread through southern Thailand’s trading towns via Chinese merchant communities in the late 19th and early 20th centuries.
Each upper-floor window is framed by a stuccoed segmental-arch pediment with a fan motif, paired with a circular roundel vent and a pierced rectangular grille above — Western neoclassical ornament reproduced in plaster, adapted here for the tropical need for cross-ventilation.
The roof is a gable form locally termed a “Manila” roof (จั่วมนิลา), covered in diamond-shaped “kite” clay tiles and framed in phayom thong, a local hardwood. The street-facing gable carries a carved wooden ornament combining Chinese and Thai-Muslim fretwork patterns, in contrast to the plain timber boarding on the rear gable. A perimeter wall encloses the property on all four sides.