บ้านเคียงศิริ
Kiang Siri House
ภาพรวม
Overview
ข. คลองสาน, กรุงเทพฯ
Khlong San District, Bangkok
คฤหาสน์ริมแม่น้ำอายุกว่าร้อยปีในสถาปัตยกรรมผสมผสานที่ได้รับอิทธิพลตะวันตก เชื่อกันว่าสร้างในสมัยรัชกาลที่ 5 ในย่านคลองสาน
A century-old riverside mansion in a Western-influenced eclectic style, reportedly built in the Rama V era, in the Khlong San area.
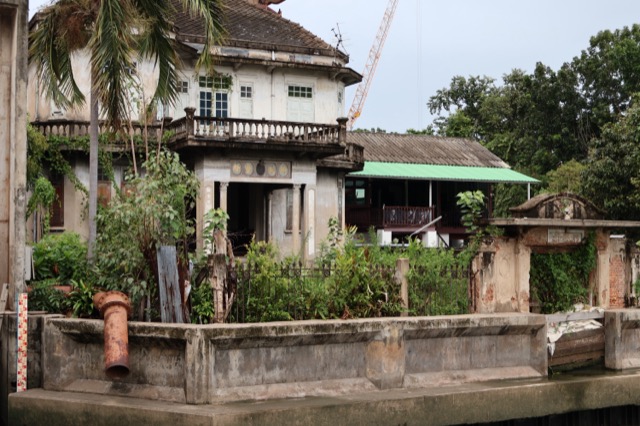
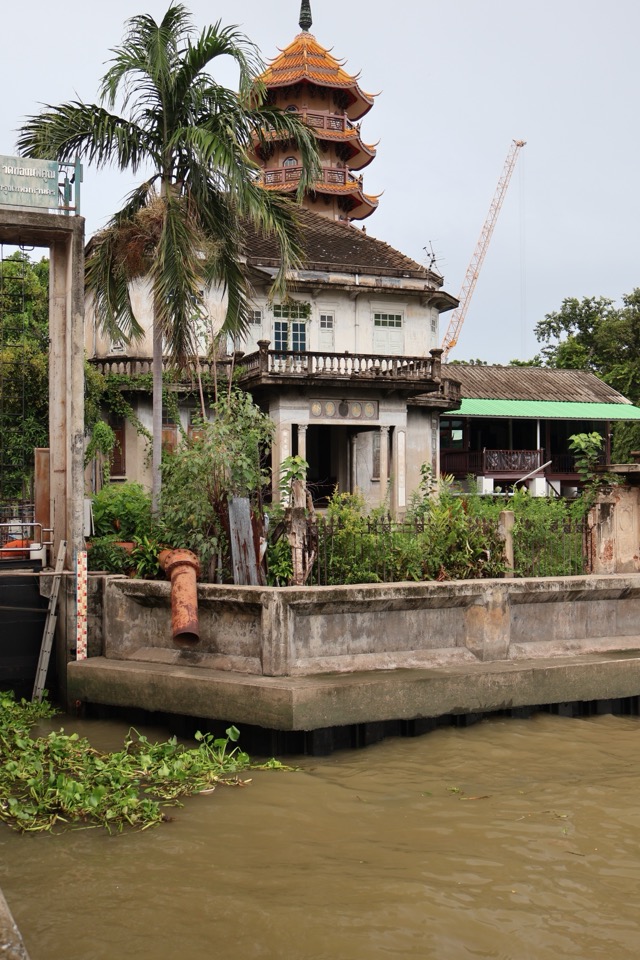
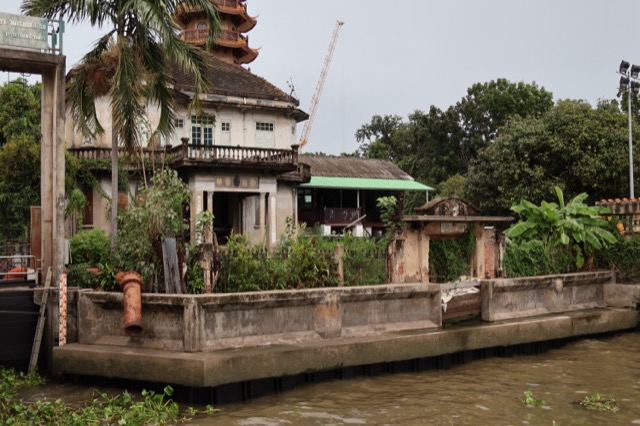
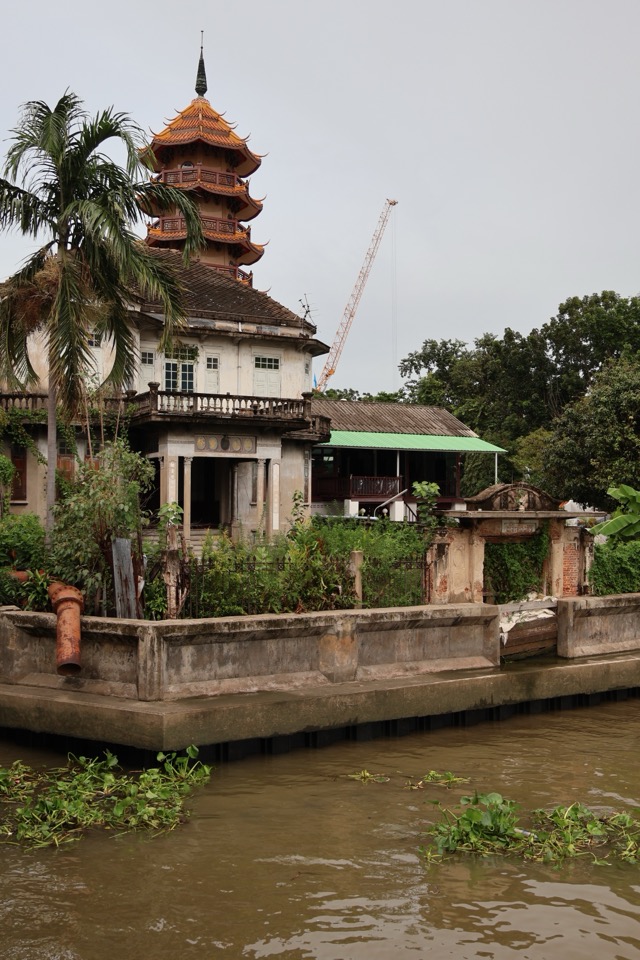
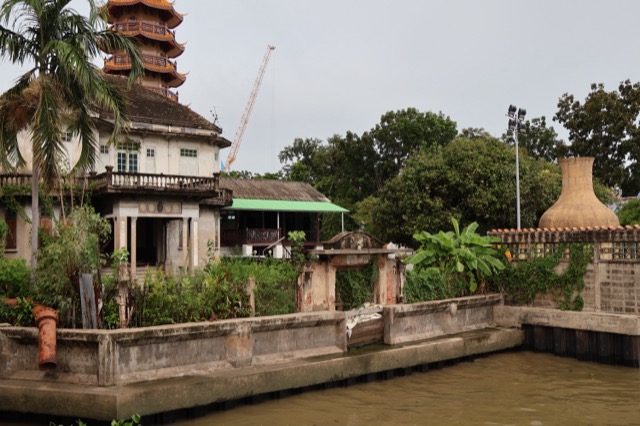
บ้านเคียงศิริเป็นคฤหาสน์ก่ออิฐถือปูนริมแม่น้ำเจ้าพระยาในเขตคลองสาน เชื่อกันว่าสร้างขึ้นในสมัยรัชกาลที่ 5 โดยนายคิมฮงและนางซิน เคียงศิริ คู่สามีภรรยาผู้มั่งคั่งและเป็นที่รู้จักในชุมชนฝั่งธนบุรี ตั้งอยู่ข้างศาลเจ้าชีจินคอ (Chee Chin Khor Moral Uplifting Society) ซึ่งเจดีย์ของศาลเจ้ามองเห็นอยู่ด้านหลังบ้านเมื่อมองจากแม่น้ำ
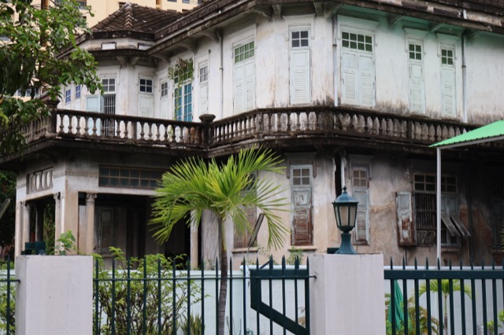
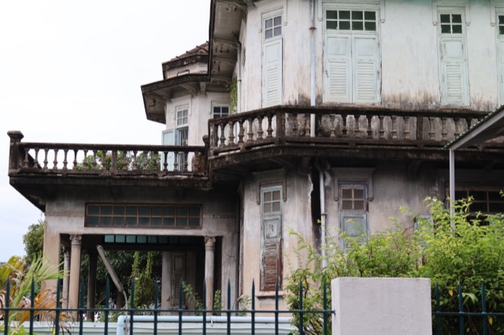
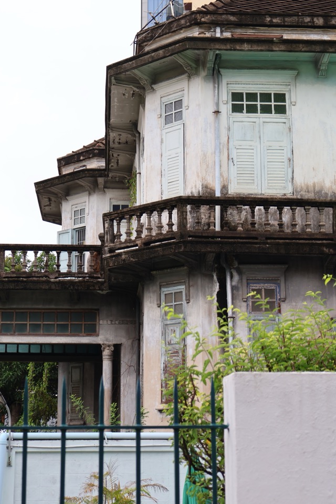
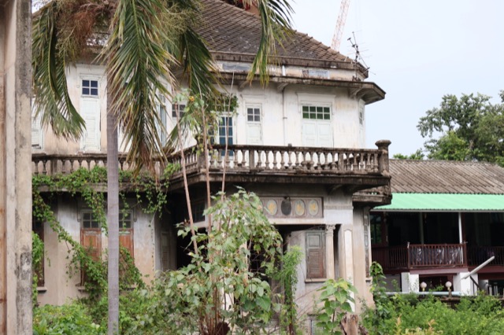
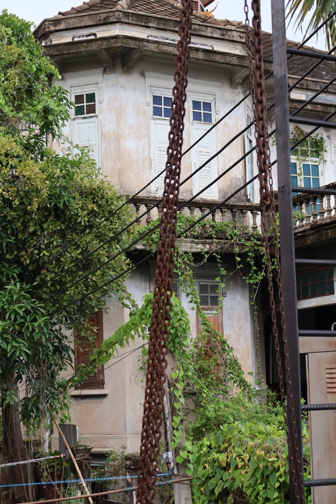
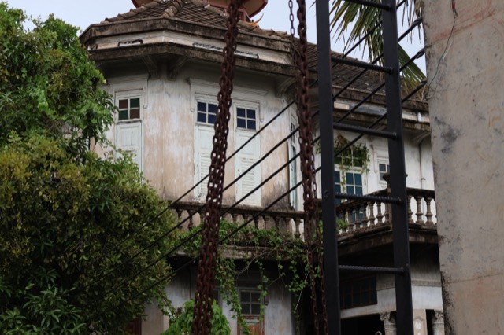
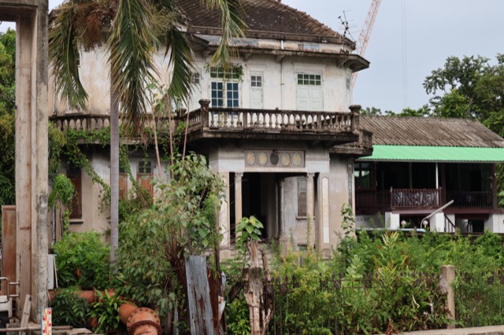
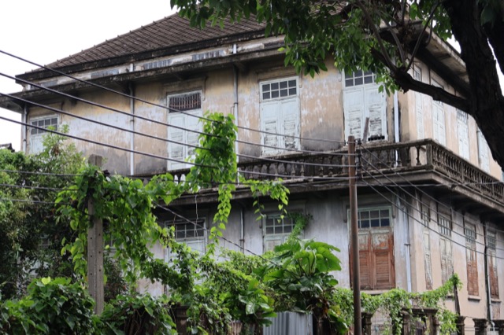
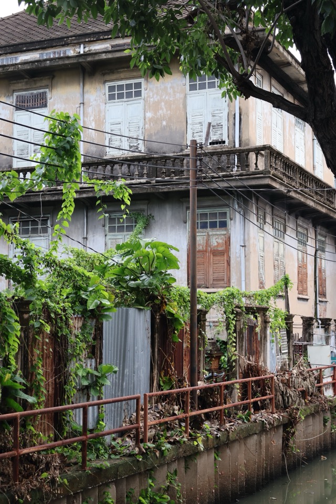
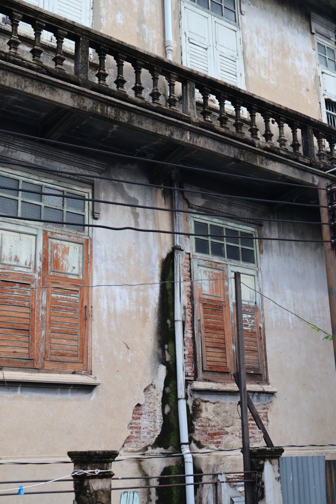
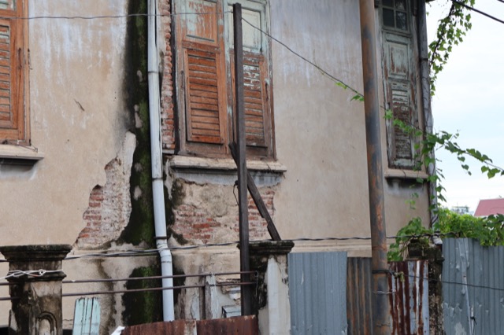
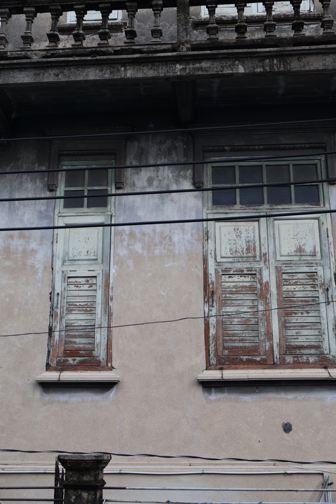
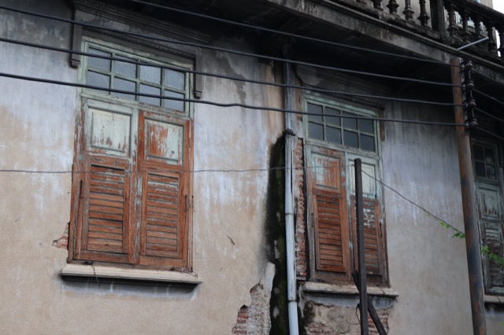
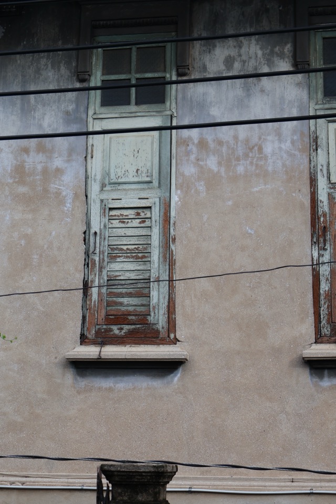
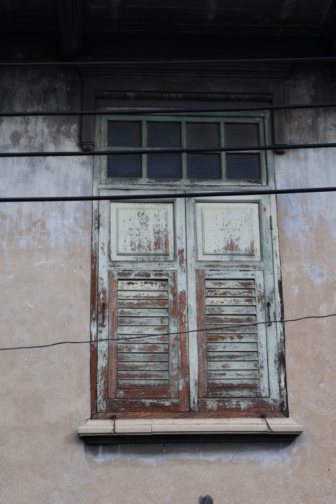
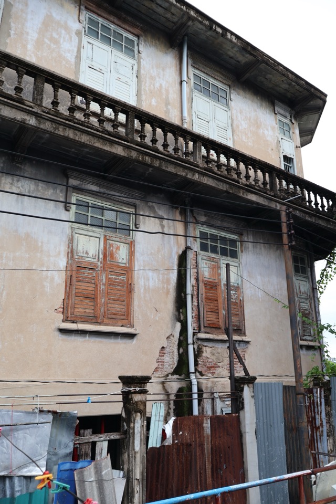
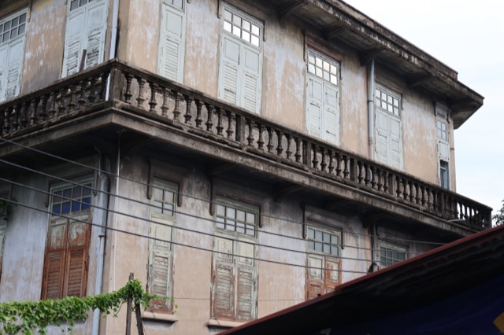
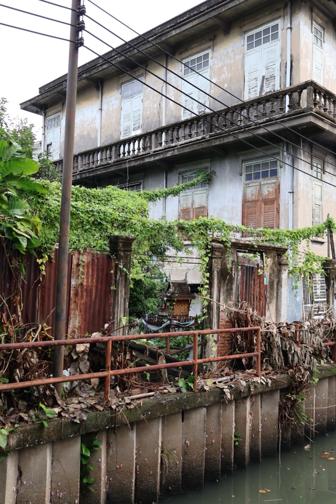
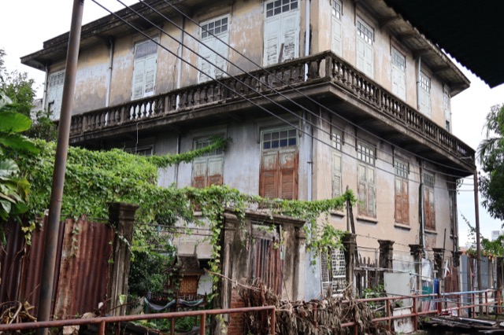
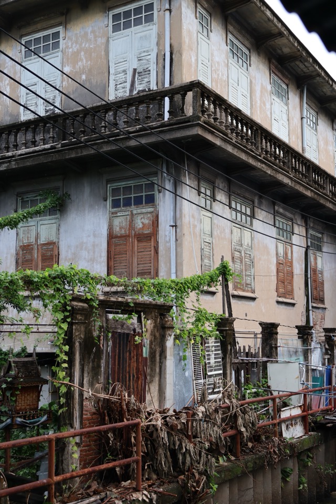
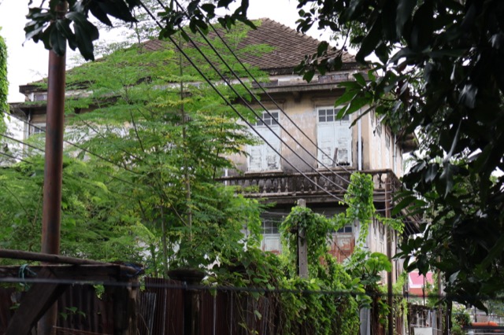
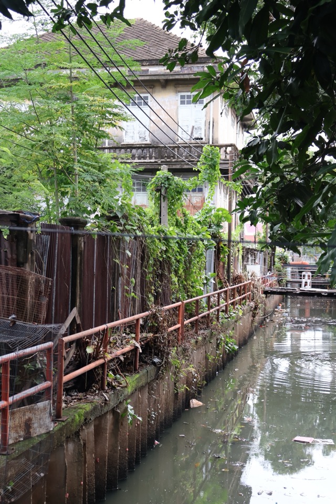
ลักษณะภายนอกได้รับอิทธิพลจากยุโรป ผนังก่ออิฐฉาบปูน ส่วนมุมอาคารตัดเป็นเหลี่ยม และระเบียงชั้นหนึ่งราวลูกกรงกลึงตั้งอยู่บนฐานยื่นที่ขึ้นรูปเป็นลวดบัว ทั้งหมดอยู่ใต้ชายคายื่นลึกและหลังคาปั้นหยามุงกระเบื้องดินเผา หน้าต่างบานคู่สูงใช้บานเกล็ดไม้ซึ่งระบายลมได้แม้ปิดอยู่ พร้อมช่องแสงกระจกหลายช่องแบบตายตัวด้านบนเพื่อรับแสง เป็นการจับคู่ที่เหมาะกับภูมิอากาศร้อนชื้นริมแม่น้ำ
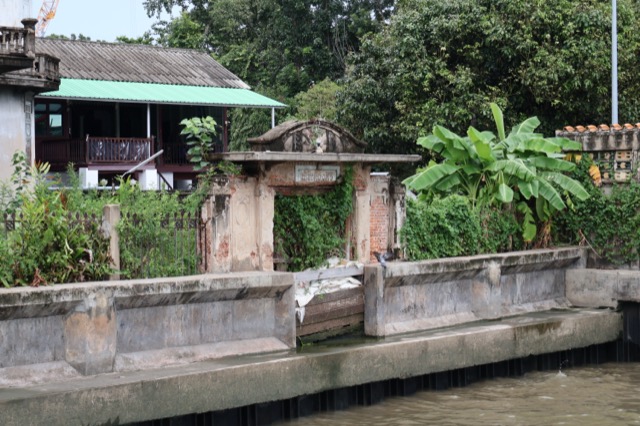
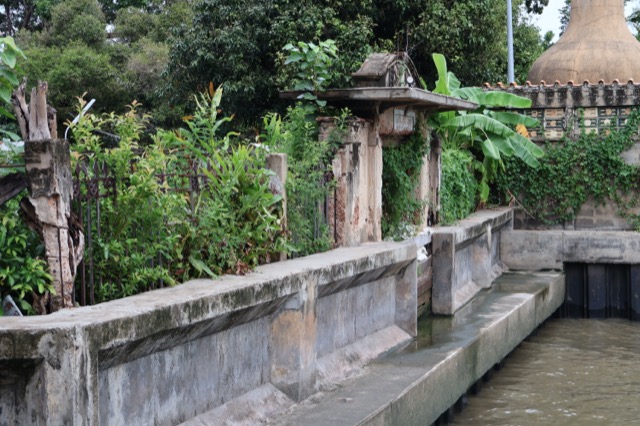
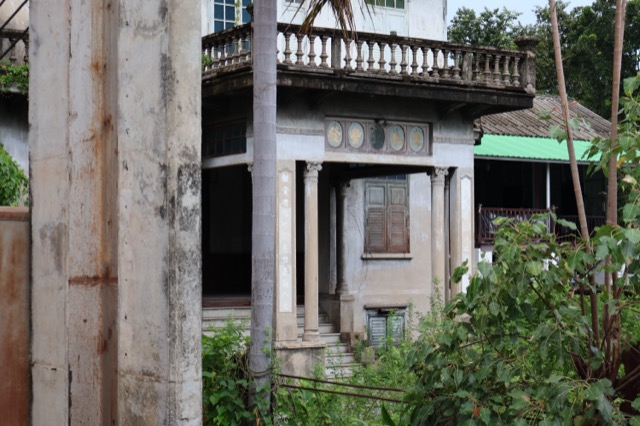
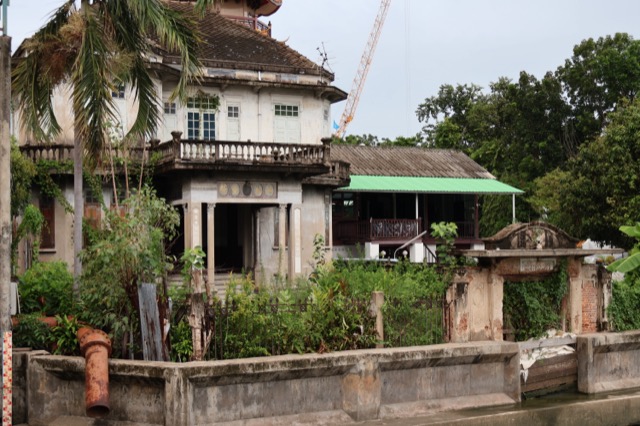
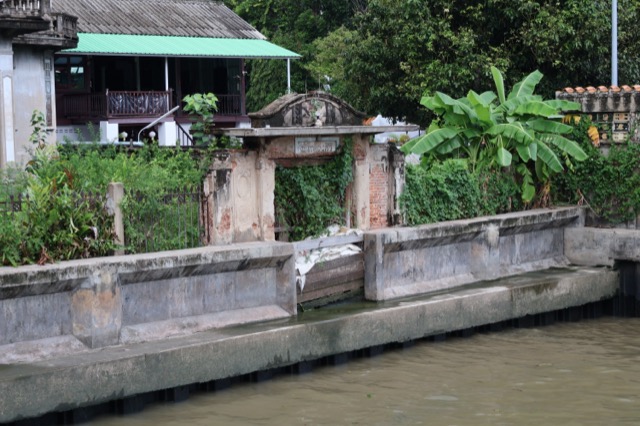
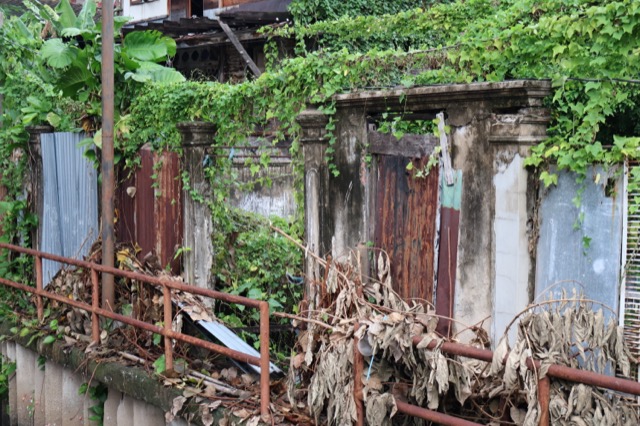
ที่ชั้นล่างมีระเบียงเสาเรียวหัวเสาปั้นลวดลายอยู่ใต้ระเบียงชั้นบน และมีแผงกลมประดับเหนือทางเข้า ด้านริมแม่น้ำมีกำแพงกันตลิ่งก่ออิฐถือปูนและซุ้มประตูหน้าจั่วขนาดเล็ก ซึ่งเป็นท่าน้ำของบ้านจากสมัยที่แม่น้ำยังเป็นเส้นทางหลักในการเข้าถึงบ้าน
ว่ากันว่าภายในผสมผสานการออกแบบแบบไทยและจีนไว้ใต้ภายนอกแบบตะวันตก และในบริเวณบ้านมีหลุมหลบภัยทางอากาศจากสมัยสงคราม ปัจจุบันบ้านอยู่ในความดูแลของวสินบุรี สุพานิชวรภาชน์ ศิลปินเซรามิก นักอนุรักษ์มรดกทางสถาปัตยกรรม และทายาทโรงงานเถ้าฮงไถ่ ราชบุรี
Kiang Siri House is a masonry mansion on the Chao Phraya River in Khlong San, reportedly built during the reign of King Chulalongkorn (Rama V) by Kim Hong and his wife Sin Kiang Siri, a wealthy couple prominent in the Thonburi community. It sits beside the Chee Chin Khor Moral Uplifting Society shrine, whose pagoda rises behind it when seen from the river.
The exterior is European-influenced: stuccoed masonry walls, a canted (multi-sided) corner bay, and a first-floor balcony with a turned-baluster balustrade carried on a projecting moulded base, all under deep eaves and a hipped clay-tile roof. The tall paired windows use timber louvred shutters, which let air through while shut, with a fixed multi-pane glazed transom above each to bring in light — a practical pairing for a tropical riverside climate.
At ground level a verandah of slender columns with moulded capitals runs beneath the balcony, and round medallion panels sit above the entrance. On the river side, a masonry river wall carries a small pedimented gateway, marking the house’s landing from the days when the river was the main way in.
The interior is reported to blend Thai and Chinese design under the Western-style exterior, and the grounds include a wartime air-raid shelter. Today the house is cared for by Wasinburee Supanichvoraparch, a ceramic artist, heritage preservationist and heir to the Tao Hong Tai Ceramics Factory in Ratchaburi.