ล้ง 1919
Lhong 1919
ภาพรวม
Overview
ข. คลองสาน, กรุงเทพฯ
Khlong San District, Bangkok
กลุ่มอาคารล้งริมแม่น้ำแบบซื่อเหอย่วนของจีน สร้างเมื่อ พ.ศ. 2393 ในย่านคลองสาน
A Chinese siheyuan-style riverside warehouse compound dating to 1850, in the Khlong San area.
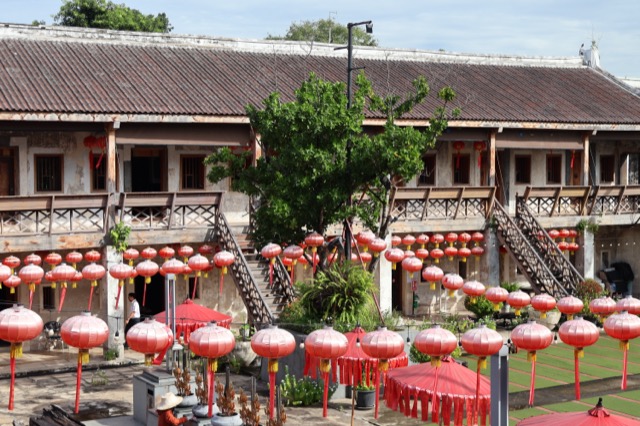
ล้ง 1919 เป็น “ล้ง” หรือท่าเรือและโกดังสินค้าแบบจีน-ไทย สร้างตามผังซื่อเหอย่วนของสถาปัตยกรรมจีน คืออาคารหลายหลังล้อมรอบลานโล่งกลางแทนที่จะเป็นอาคารเดียวหันหน้าออกถนน สร้างเมื่อ พ.ศ. 2393 (ค.ศ. 1850) เพื่อเป็นท่าเรือสำหรับเรือสินค้าจากมลายูของอังกฤษ จีนแผ่นดินใหญ่ และฮ่องกง ชื่อมาจาก หวงจงล้ง (火船廊 แปลว่า “ท่าเรือกลไฟ”) ซึ่งเป็นชื่อเดิมของสถานที่
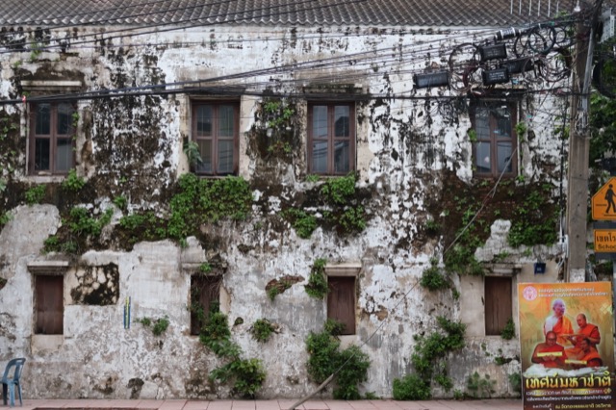
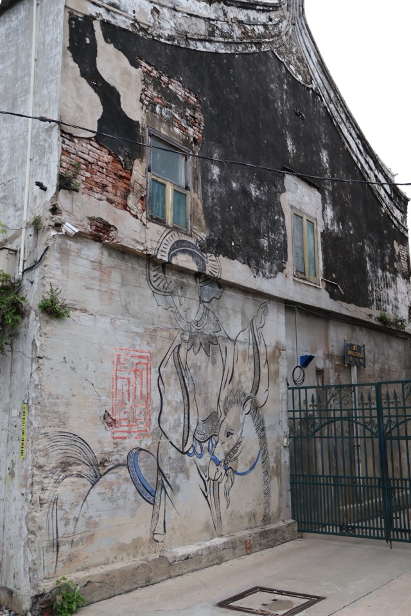
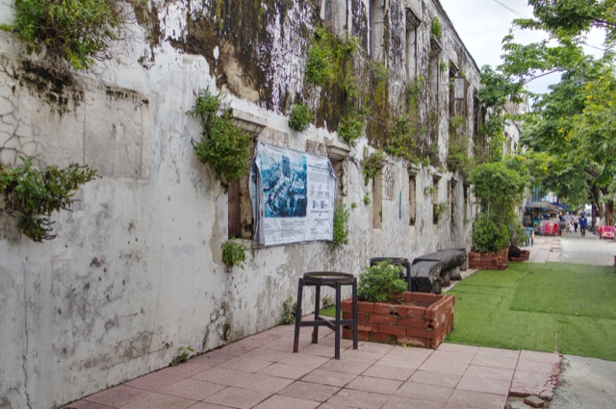
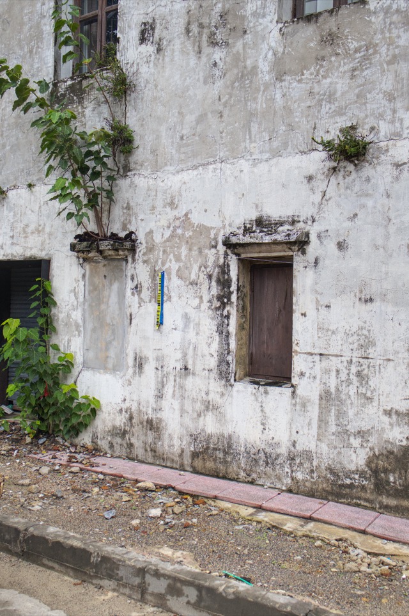
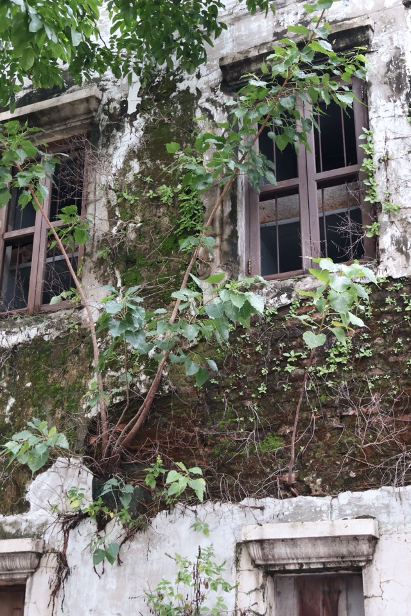
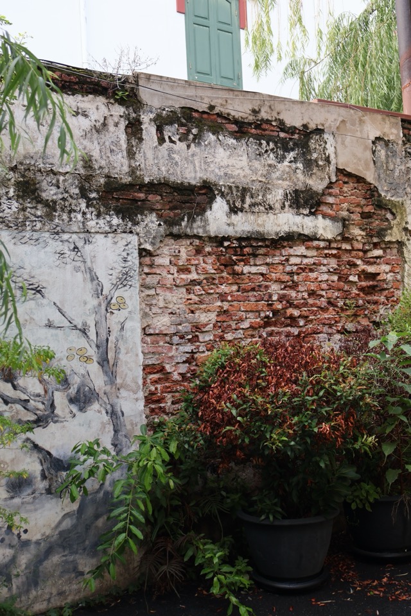
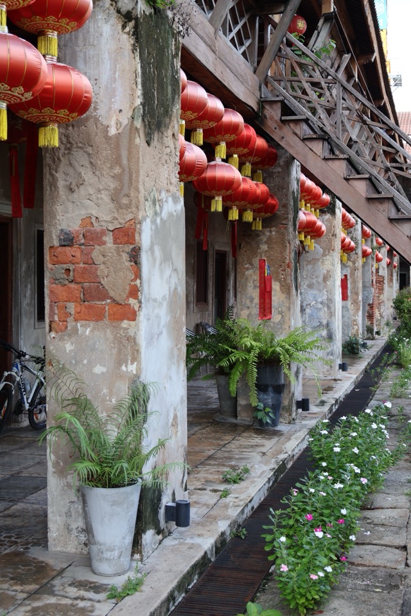
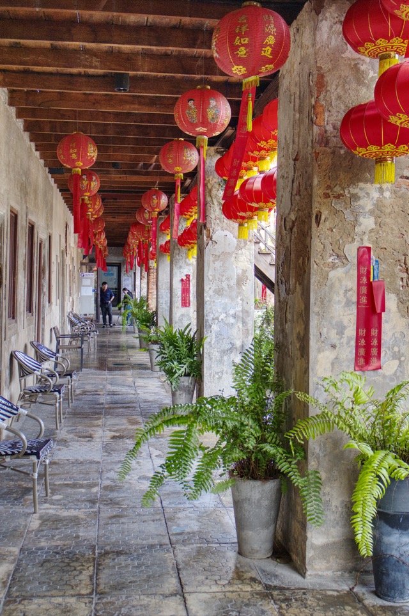
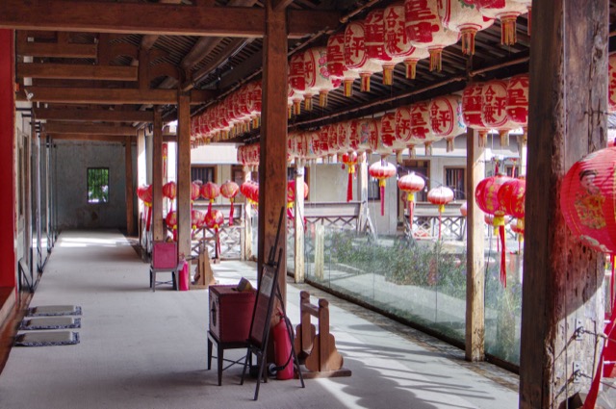
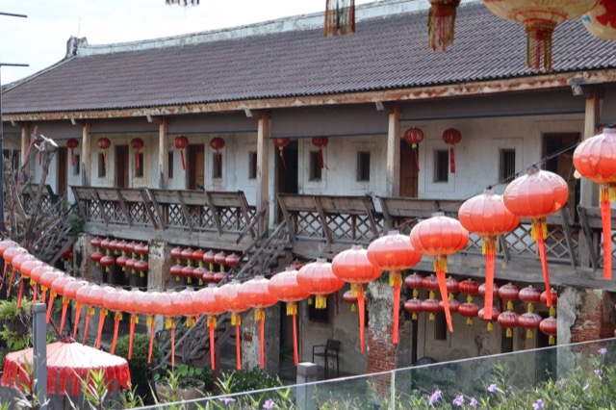
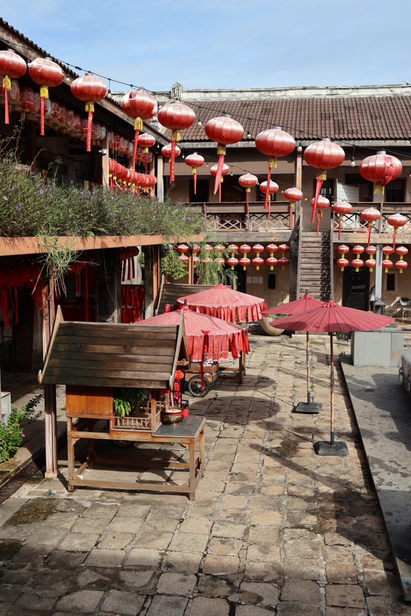
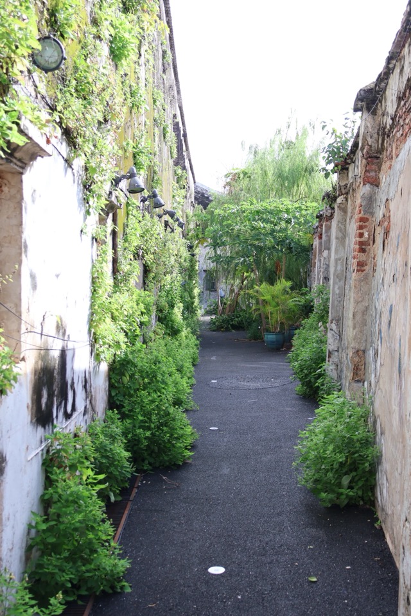
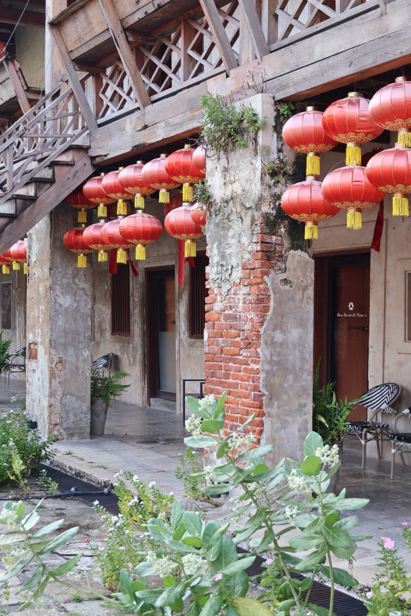
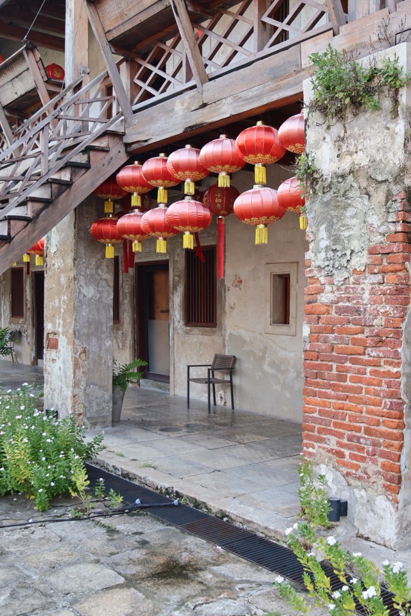
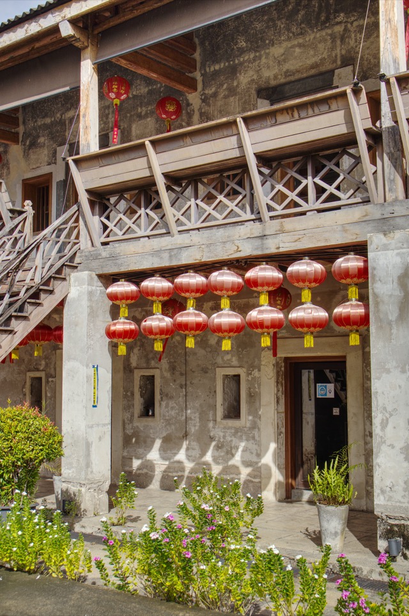
ตัวอาคารเป็นอิฐก่อฉาบปูนสูงสองชั้น เห็นอิฐชัดเจนตรงส่วนที่ปูนฉาบหลุดออก ชั้นล่างมีเสาก่ออิฐรับโครงไม้ของชั้นบน เกิดเป็นทางเดินมีหลังคาคลุมด้านล่าง ส่วนชั้นบนห้องต่าง ๆ เปิดออกสู่ระเบียงไม้ที่มีราวระเบียงไม้ไขว้ และขึ้นได้ด้วยบันไดไม้ภายนอก ทางสัญจรจึงอยู่ด้านนอกของแต่ละอาคารหันเข้าหาลาน ทำให้โกดังที่ล้อมลานใช้งานได้ทั้งสองชั้น
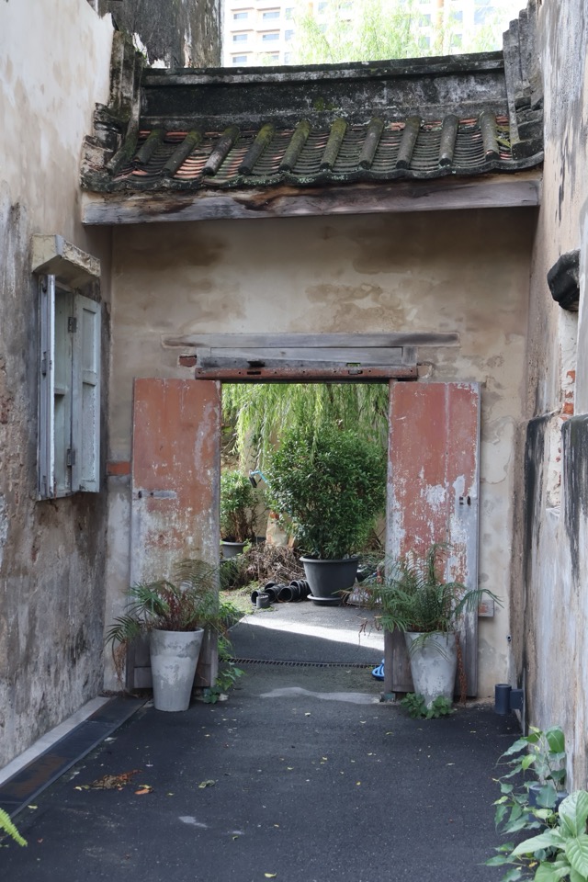
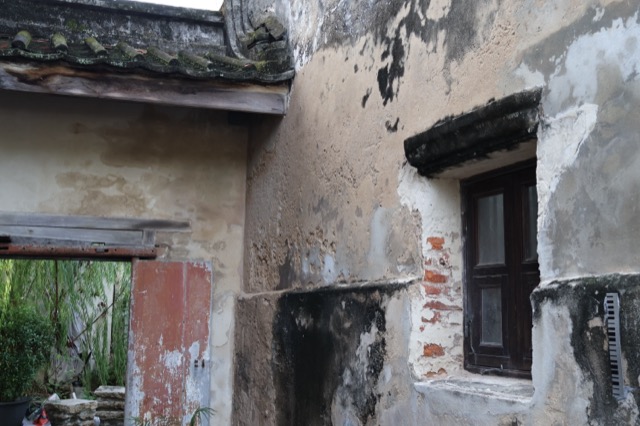
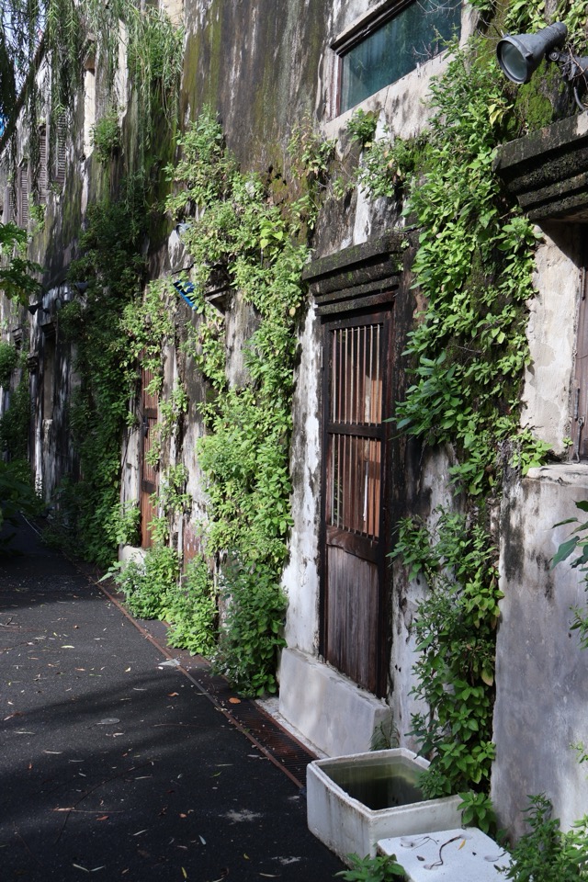
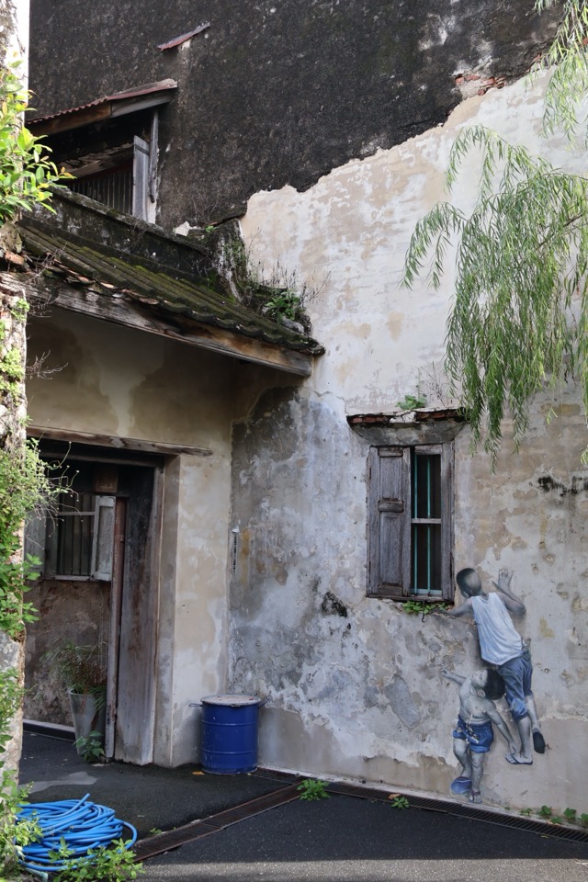
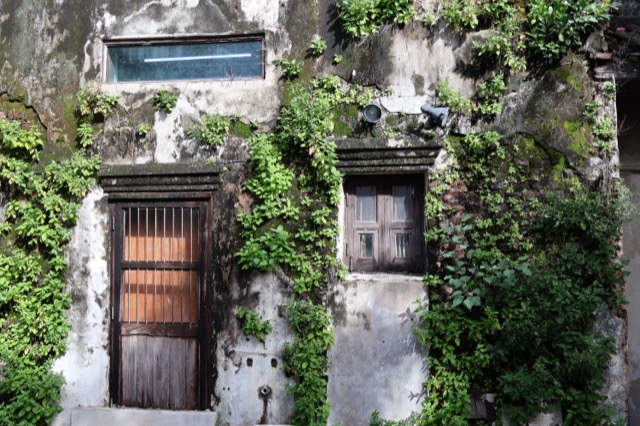
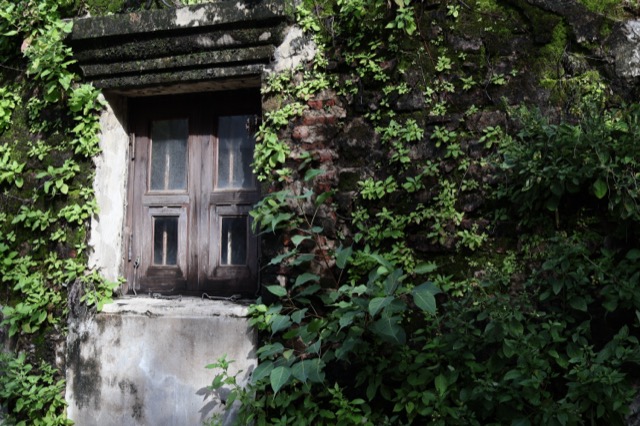
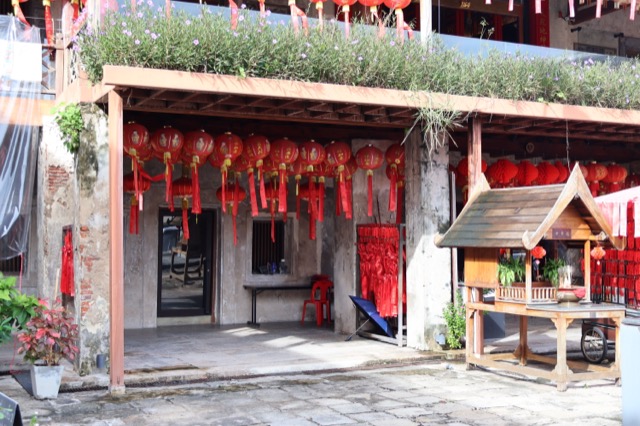
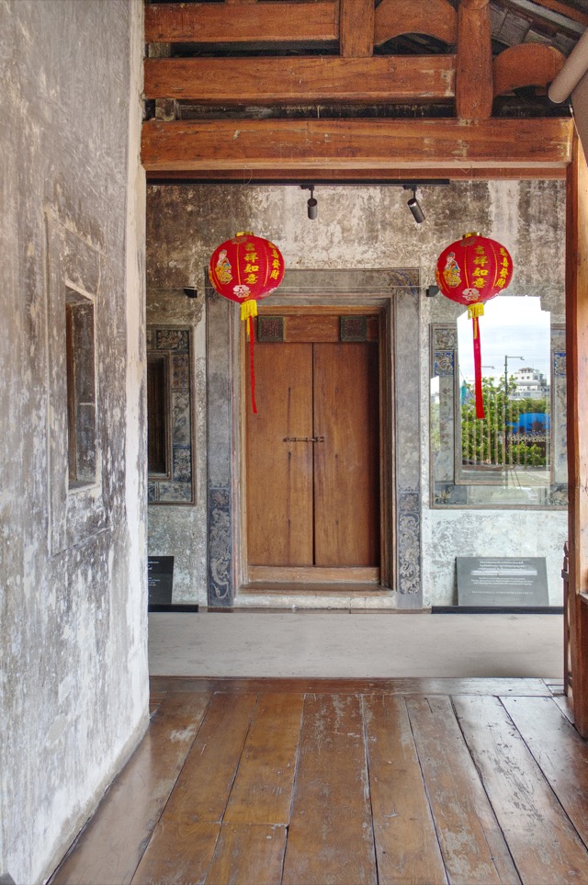
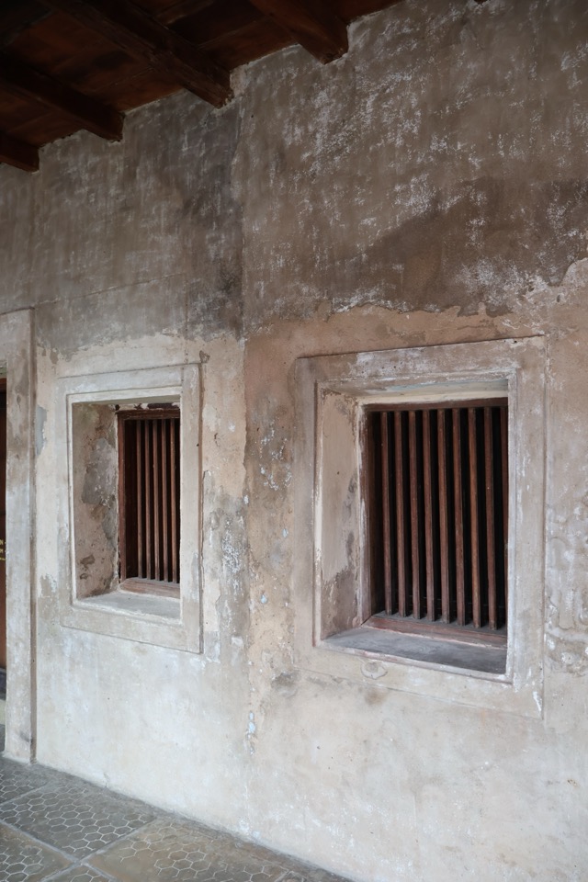
ช่องหน้าต่างมีขนาดเล็กทรงสี่เหลี่ยม ตั้งอยู่ในกรอบปูนปั้น หลายช่องมีบังแดดยื่นออกมาด้านบน บางช่องติดลูกกรงไม้แนวตั้งแทนกระจก เป็นรายละเอียดด้านความปลอดภัยที่เหมาะกับอาคารเก็บสินค้า หลังคาเป็นทรงจั่วมุงกระเบื้องดินเผา และมีซุ้มประตูภายในที่มีหลังคากระเบื้องเล็ก ๆ คลุมเหนือคานไม้และบานประตู
ตระกูลหวั่งหลีซื้อกลุ่มอาคารนี้ใน พ.ศ. 2462 (ค.ศ. 1919) และเริ่มบูรณะใน พ.ศ. 2559 ก่อนเปิดเป็นสถานที่ท่องเที่ยวใน พ.ศ. 2560 ปัจจุบันเป็นที่ตั้งของร้านกาแฟ ร้านงานฝีมือ และศูนย์ประวัติศาสตร์ไทย-จีน ดังนั้นองค์ประกอบบางอย่างที่เห็นในปัจจุบัน เช่น แผงกระจกกันตกตามทางเดินชั้นบน เป็นส่วนที่เพิ่มเข้ามาภายหลังในโครงสร้างเดิม
Lhong 1919 is a lhong (ล้ง), a Chinese-Thai port warehouse, built on the siheyuan plan of Chinese courtyard architecture: ranges of buildings enclosing a central open courtyard rather than a single street-facing block. It is dated to 1850 and was built as a port for overseas shipping from British Malaya, mainland China and Hong Kong. The name comes from Huang Chung Lhong (火船廊, “steamer port”), an older name for the site.
The ranges are two storeys of brick masonry with plaster render, with the brick visible where the render has come away. At ground level, masonry piers carry a timber-framed upper floor, leaving a covered walkway beneath. Upstairs, the rooms open onto a timber gallery with a cross-lattice balustrade, reached by external timber staircases. Circulation runs along the outside of each range, facing the courtyard, which is how a warehouse built around a yard could be worked from both floors.
The window openings are small and rectangular, set in moulded plaster surrounds, several with a projecting hood above. Some are fitted with vertical timber bars rather than glazing, a security detail suited to a building that stored cargo. The roofs are pitched and clay-tiled, and an internal gateway has its own small tiled canopy over a timber lintel and door leaves.
The Wanglee family acquired the compound in 1919, and it was renovated from 2016 and opened as a tourist attraction in 2017. It now holds cafés, craft shops and a Thai-Chinese history centre, so some fittings seen today, such as the glazed guard panels along the upper walkway, are modern additions to the historic fabric.