พิพิธภัณฑ์พระยารัษฎานุประดิษฐ์มหิศรภักดี
Phraya Ratsadanupradit Mahison Phakdi Museum
ภาพรวม
Overview
อ. กันตัง, จ. ตรัง
Kantang District, Trang
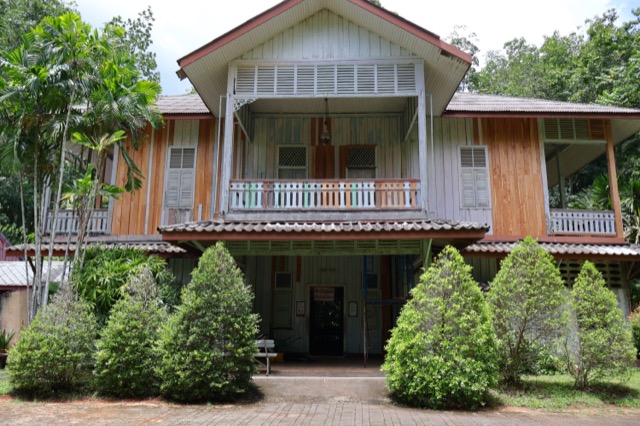
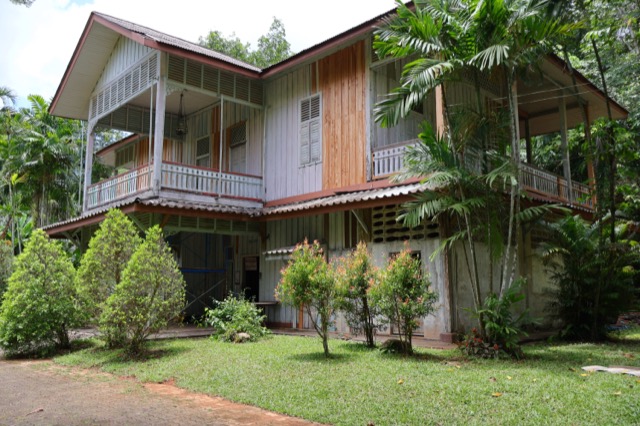
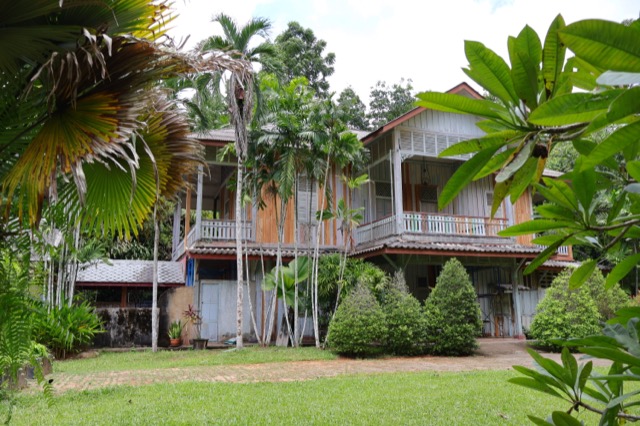
อดีตคฤหาสน์ของพระยารัษฎานุประดิษฐ์มหิศรภักดี เรือนไม้ใต้ถุนสูงสมัยรัชกาลที่ 5 ในอำเภอกันตัง จังหวัดตรัง
The former governor's residence of Phraya Ratsadanupradit Mahitsaraphakdi, a raised Rama V–era timber house in Kantang, Trang.
อดีตที่พำนักของพระยารัษฎานุประดิษฐ์มหิศรภักดี (คอซิมบี๊ ณ ระนอง) ผู้ว่าราชการจังหวัดตรังตั้งแต่ พ.ศ. 2433 ในรัชสมัยพระบาทสมเด็จพระจุลจอมเกล้าเจ้าอยู่หัว (รัชกาลที่ 5) ปัจจุบันจัดเป็นพิพิธภัณฑ์ ท่านย้ายที่ตั้งเมืองตรังมาที่อำเภอกันตัง และใน พ.ศ. 2442 ได้นำต้นกล้ายางพารามาปลูกเป็นครั้งแรกในประเทศไทย อันเป็นจุดเริ่มต้นของอุตสาหกรรมยางพาราของประเทศ
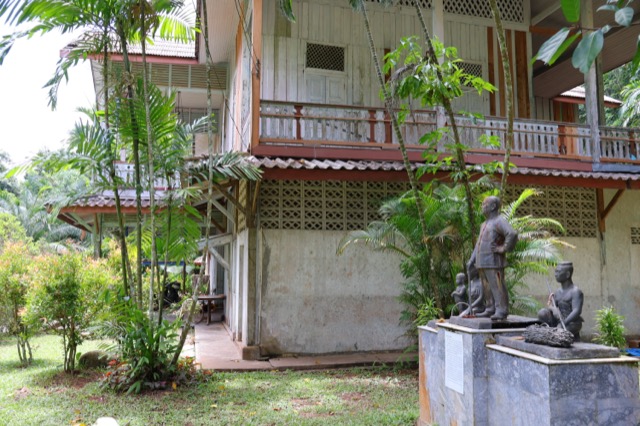
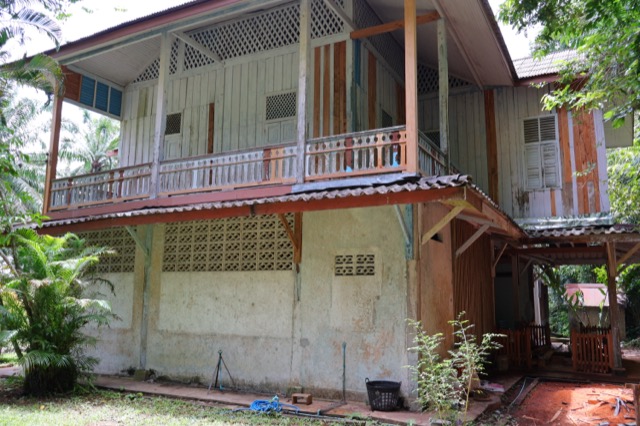
ตัวเรือนเป็นทรงเรือนไม้ใต้ถุนสูงตามแบบคฤหาสน์ข้าราชการภาคใต้ในยุคนั้น เป็นอาคารสองชั้นยกพื้นด้วยเสา ชั้นล่างกรุด้วยบล็อกคอนกรีตฉลุลายระบายอากาศแทนที่จะเป็นผนังทึบ ส่วนชั้นบนเป็นพื้นที่อยู่อาศัยล้อมรอบด้วยระเบียง
แผงฉลุลายเช่นนี้ ซึ่งติดตั้งที่หน้าจั่วและเหนือราวระเบียง เป็นองค์ประกอบมาตรฐานของเรือนระดับนี้ ช่วยให้อากาศไหลผ่านชั้นบนได้โดยไม่ต้องเปิดบานเกล็ด ลูกกรงกลึงและฉลุลายตามแนวราวระเบียงก็ทำหน้าที่ตกแต่งเช่นเดียวกับแผงฉลุลาย ช่วยให้ราวไม้เรียบๆ ดูมีลวดลายมากขึ้น
ในช่วงที่ถ่ายภาพชุดนี้ ตัวเรือนอยู่ระหว่างการซ่อมแซม มองเห็นไม้กรุผนังและเสาโครงสร้างใหม่ที่ยังไม่ผ่านการผุกร่อนอยู่หลายจุด ปะปนกับแผ่นไม้เดิมสีเทาที่ผ่านการตากแดดตากฝนมานาน และมีนั่งร้านพิงอยู่กับผนังด้านหนึ่ง
The former residence of Phraya Ratsadanupradit Mahitsaraphakdi (Kaw Sim Bee na Ranong), governor of Trang from 1890 under King Chulalongkorn (Rama V), is now run as a museum. He moved the provincial capital to Kantang and, in 1899, introduced the first rubber tree seedlings grown in Thailand — the start of the country’s rubber industry.
The house follows the raised timber form common to southern Thai official residences of the period: a two-storey structure lifted on posts, with the ground floor enclosed by pierced concrete ventilation blocks rather than solid walls, and the upper storey given over to living space wrapped in verandahs.
Fretwork panels like these, set into the gable ends and above the verandah rails, are a standard fitting on a house of this class — they let air move through the upper storey without opening the shutters. The turned and cut-out balusters along the verandah railings serve the same decorative role as the lattice, breaking up what would otherwise be a plain timber rail.
At the time these photos were taken, the house was partway through a repair — new, unweathered timber cladding and structural posts are visible in several places alongside the original grey-weathered boards, and a section of scaffolding stood against one wall.