เรือนไทยเพชรบุรี
Phetchaburi House
ภาพรวม
Overview
คลองกระแชง, เพชรบุรี
Khlong Kra Saeng, Phetchaburi
เรือนไทยไม้สองหลังตั้งอยู่เยื้องมุมกันบนถนนเดียวกันในย่านคลองกระแชง เพชรบุรี ห่างกันประมาณ 35 เมตร
Two traditional timber Reuan Thai houses standing diagonally across from each other in Phetchaburi's Khlong Kra Saeng area, roughly 35 metres apart.
เรือนไทยไม้ดั้งเดิมสองหลังนี้ตั้งอยู่บนถนนเดียวกันในย่านคลองกระแชง เพชรบุรี ห่างกันประมาณ 35 เมตร และอยู่เยื้องมุมตรงข้ามกัน ทั้งสองหลังเป็นบ้านพักอาศัยส่วนบุคคล ถ่ายภาพได้เพียงจากถนนเท่านั้น
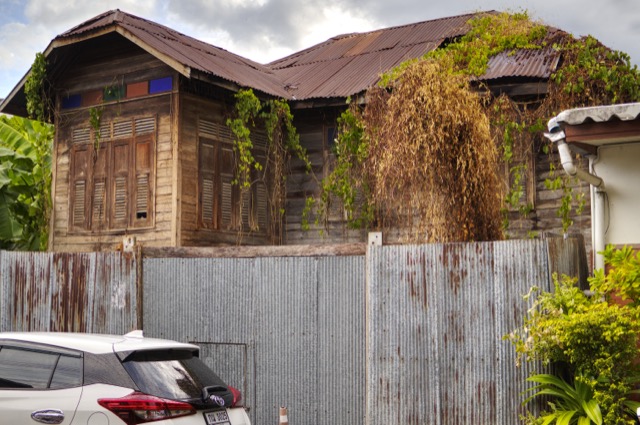
เรือนหลังแรกเป็นอาคารไม้สองชั้น มีบานเกล็ดไม้และแถบกระจกสีเล็กๆ ติดอยู่ที่ช่องแสงเหนือบานเกล็ด ซึ่งเป็นรายละเอียดที่พบได้ทั่วไปในเรือนไม้ไทยลักษณะนี้ หลังคาเดิมได้ถูกเปลี่ยนเป็นแผ่นสังกะสีลูกฟูกในภายหลัง สันนิษฐานว่าแทนที่หลังคากระเบื้องดั้งเดิม
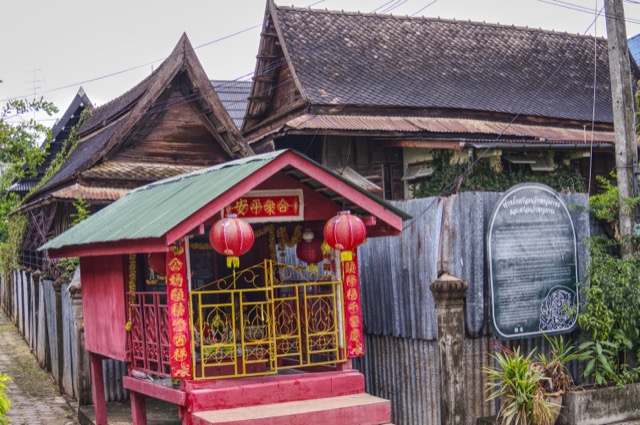
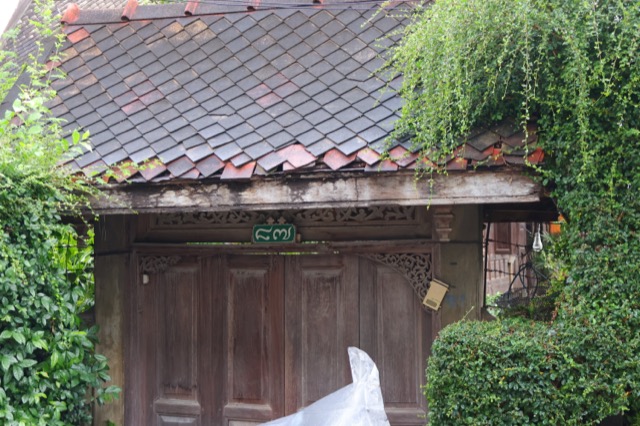
เรือนหลังที่สอง ซึ่งมองเห็นได้เพียงผ่านศาลเจ้าเล็กๆ ที่ริมรั้ว ยังคงรูปแบบดั้งเดิมไว้มากกว่า ได้แก่ หลังคาจั่วทรงสูงมุงด้วยกระเบื้องดินเผาเรียงซ้อน ปั้นลมไม้แกะสลักตลอดแนวจั่ว และไม้ค้ำยันแกะสลักขนาบสองข้างประตูไม้ทางเข้า มีป้ายเลขที่บ้านเป็นเลขไทย ๘๖ ติดอยู่เหนือประตู
หากท่านเป็นเจ้าของเรือนหลังใดหลังหนึ่งในสองหลังนี้ และยินดีให้ถ่ายภาพอย่างละเอียดเพื่อนำมาเผยแพร่บนเว็บไซต์นี้ กรุณาติดต่อผ่านหน้าติดต่อ — นี่คืออาคารประเภทที่โครงการนี้ตั้งใจจะบันทึกไว้
These two Reuan Thai — traditional central-Thai timber houses — stand on the same street in Phetchaburi’s Khlong Kra Saeng area, roughly 35 metres apart and diagonally opposite one another. Both are private residences, photographed only from the street.
The first house is a two-storey timber structure with louvred wooden shutters and a small band of coloured glass set into the fanlight above them, a common detail on Thai timber houses of this kind. Its roof has since been replaced with corrugated metal sheeting, likely in place of an original tiled roof.
The second house, glimpsed past a small spirit shrine at the property line, keeps more of its original form: a steep triangular gable roof clad in small overlapping clay tiles, a carved timber bargeboard running along the gable edge, and carved brackets flanking the timber entrance doors. A number plate reading 86 in Thai numerals is fixed above the doorway.
If you own either of these houses and would be willing to have it properly photographed for inclusion on the site, please get in touch via the contact page — these are exactly the kind of buildings this project exists to document.