สุริยาพานิช
Suriya Panich
ภาพรวม
Overview
ถ. มหาไชย เขตพระนคร
Maha Chai Road, Phra Nakhon, Bangkok
ร้านค้าตึกแถวเก่าแก่บนถนนมหาไชย ย่านพระนครเก่าของกรุงเทพฯ
A historic shophouse trading store on Maha Chai Road, in Bangkok's old Phra Nakhon quarter.
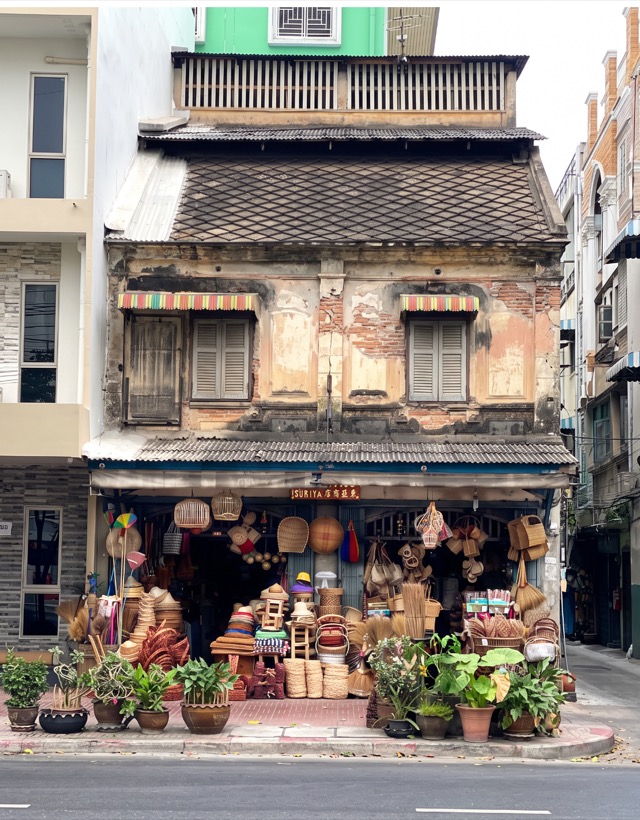
ร้านสุริยาพานิช (ร้านสุริยา) ตั้งอยู่ในอาคารตึกแถวสองชั้น สองคูหา ที่สร้างขึ้นในสไตล์พื้นถิ่นจีนยุคแรก ซึ่งเป็นรูปแบบทั่วไปของช่วงปลายศตวรรษที่ 19 ถึงต้นศตวรรษที่ 20 โครงสร้างอิฐรับน้ำหนักรองรับชั้นบนของอาคาร ขณะที่คูหาชั้นล่างแบบเปิดโล่ง ซึ่งกำหนดกรอบด้วยเสาก่ออิฐเรียบง่าย ถูกใช้เป็นพื้นที่ค้าขายริมถนนมาตั้งแต่สร้างอาคารหลังนี้
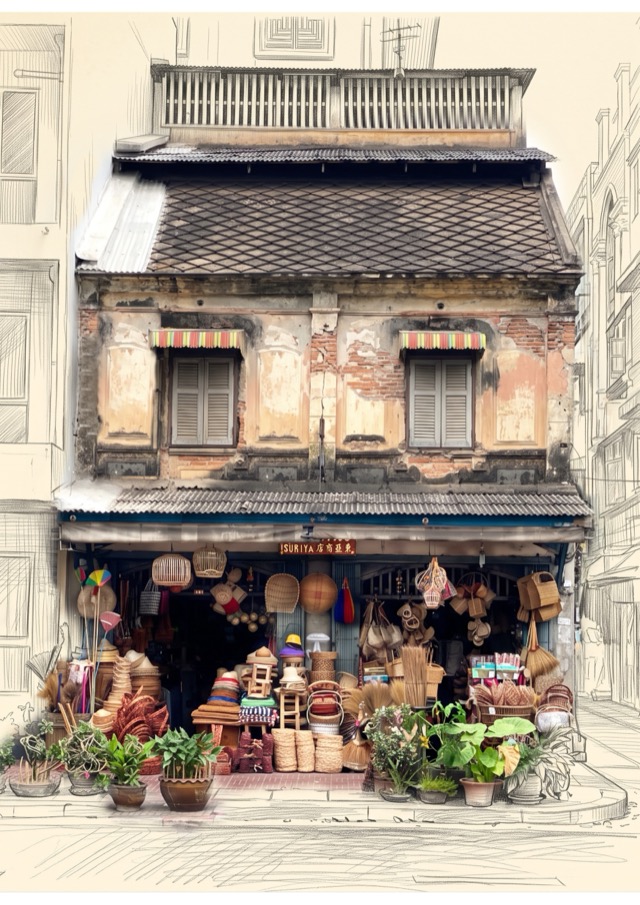
หลังคาทรงสูงชันแบบมองสาร์ดมุงด้วยกระเบื้องดินเผาแบนลายข้าวหลามตัดแบบดั้งเดิม หรือที่เรียกกันในท้องถิ่นว่า กระเบื้องเกรียบ ผนังอิฐของชั้นบนปรากฏให้เห็นในจุดที่ปูนฉาบผุกร่อนหลุดลอก ล้อมกรอบช่องหน้าต่างโค้งตกแต่งด้วยลวดบัวปูนปั้นแบบหยดน้ำ ส่วนต่อเติมภายหลัง เช่น หลังคาสังกะสีและฉากไม้ระแนงที่ชั้นใต้หลังคา ถูกเพิ่มเข้ามาภายหลังเพื่อใช้เก็บของและระบายอากาศ
Suriya Panich (ร้านสุริยา) occupies a two-story, two-bay shophouse built in an early Chinese vernacular style typical of the late 19th to early 20th century. Load-bearing brick construction carries the building’s upper floor, while the open ground-floor bay — framed by simple masonry piers — has served as street-level trade space since the building was built.
A high-pitched, mansard-style roof is clad in traditional flat, diamond-patterned terracotta tiles (กระเบื้องเกรียบ), locally known as krabuang khep. The upper storey’s exposed brick masonry shows through where its stucco coating has weathered away, framing segmental arch window openings finished with decorative stucco drip moldings. Later additions — corrugated metal roofing and timber slatted screening at the attic level — were added over time for extra storage and airflow.