วังวรวรรณ
Worawan Palace
ภาพรวม
Overview
ถนน แพร่งนรา, เขตพระนคร
Phraeng Nara Rd, Phra Nakhon
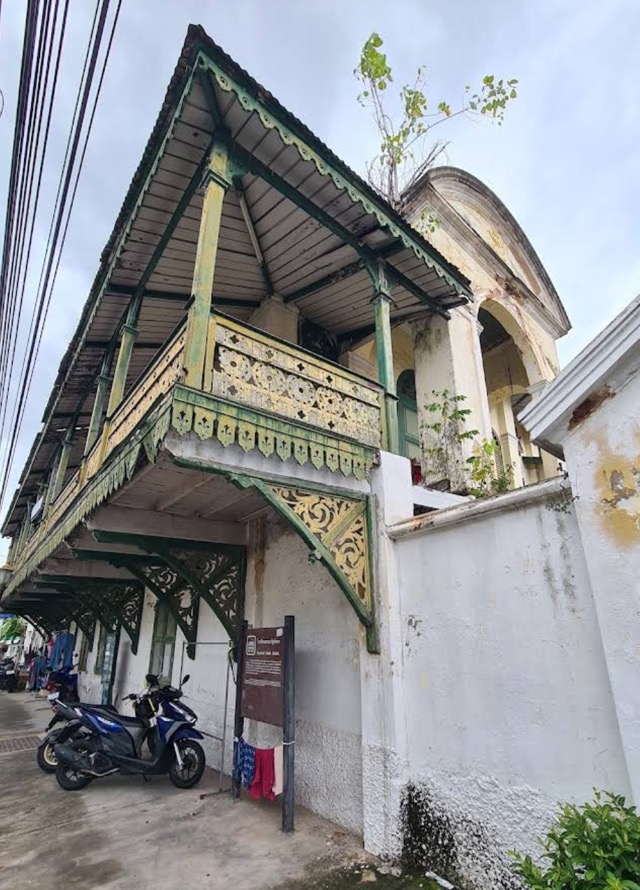
อดีตวังที่ประทับ คฤหาสน์สองชั้นที่ทรุดโทรมตามกาลเวลา ประดับด้วยลายฉลุไม้แบบขนมปังขิงอย่างวิจิตรบรรจง ระเบียงบานเกล็ดและมุขโค้งอันสง่างามยังคงหลงเหลืออยู่ ราวกับร่องรอยของยุคบ้านขุนนางในย่านเมืองเก่า
Once a royal palace, this weathered two-storey mansion is wrapped in ornate gingerbread fretwork, its shuttered verandas and grand arched porch surviving from a vanished era of aristocratic residences in the old city.
วังวรวรรณ หรือ วังแพร่งนรา เป็นวังที่ประทับของพระเจ้าบรมวงศ์เธอ กรมพระนราธิปประพันธ์พงศ์ ต้นราชสกุลวรวรรณ สร้างขึ้นในช่วงปลายคริสต์ศตวรรษที่ 19 ด้วยสถาปัตยกรรมแบบนีโอคลาสสิคปนตะวันออก (จีน-โปรตุเกส) ประดับลวดลายไม้ฉลุแบบขนมปังขิงอย่างวิจิตร
ตัวอาคารสร้างขึ้นราว พ.ศ. 2420–2430 ตรงกับรัชสมัยพระบาทสมเด็จพระจุลจอมเกล้าเจ้าอยู่หัว เป็นอาคารสองชั้นแบบผสมผสาน ชั้นล่างก่ออิฐฉาบปูนรับน้ำหนัก ส่วนชั้นบนเป็นโครงสร้างครึ่งไม้ครึ่งปูนที่เบากว่า
ลวดลายไม้ฉลุแบบขนมปังขิงเรียงรายอยู่ตามเชิงชายคา กันสาดหน้าต่าง ค้ำยันมุขหน้า และราวระเบียงชั้นบนโดยรอบ ที่มุมอาคารมีมุขโค้งขนาดใหญ่ยื่นออกมาเป็นทางเข้าชั้นบน หลังคาโค้งรับด้วยเสาคู่ ส่วนระเบียงชั้นบนที่ล้อมรอบอาคารติดตั้งบานเกล็ดไม้ทาสีเขียวต่อเนื่องกันเพื่อระบายอากาศตามแบบเขตร้อน
หลังคาทรงปั้นหยาสูงชัน มุงด้วยกระเบื้องดินเผาแบบดั้งเดิม (Krabuang Krueab หรือ Din Phao) ปิดท้ายรูปลักษณ์ภายนอก ต่อมาพื้นที่ส่วนใหญ่ของวังถูกเวนคืนเพื่อตัดถนนตามโครงการขยายความเจริญของพระนคร คงเหลือเพียงพระตำหนักหลังนี้ ซึ่งอยู่ไม่ไกลจากที่เดิมของโรงละครปรีดาลัย และภายหลังกลายเป็นที่ตั้งของโรงเรียน Talapat Suksa
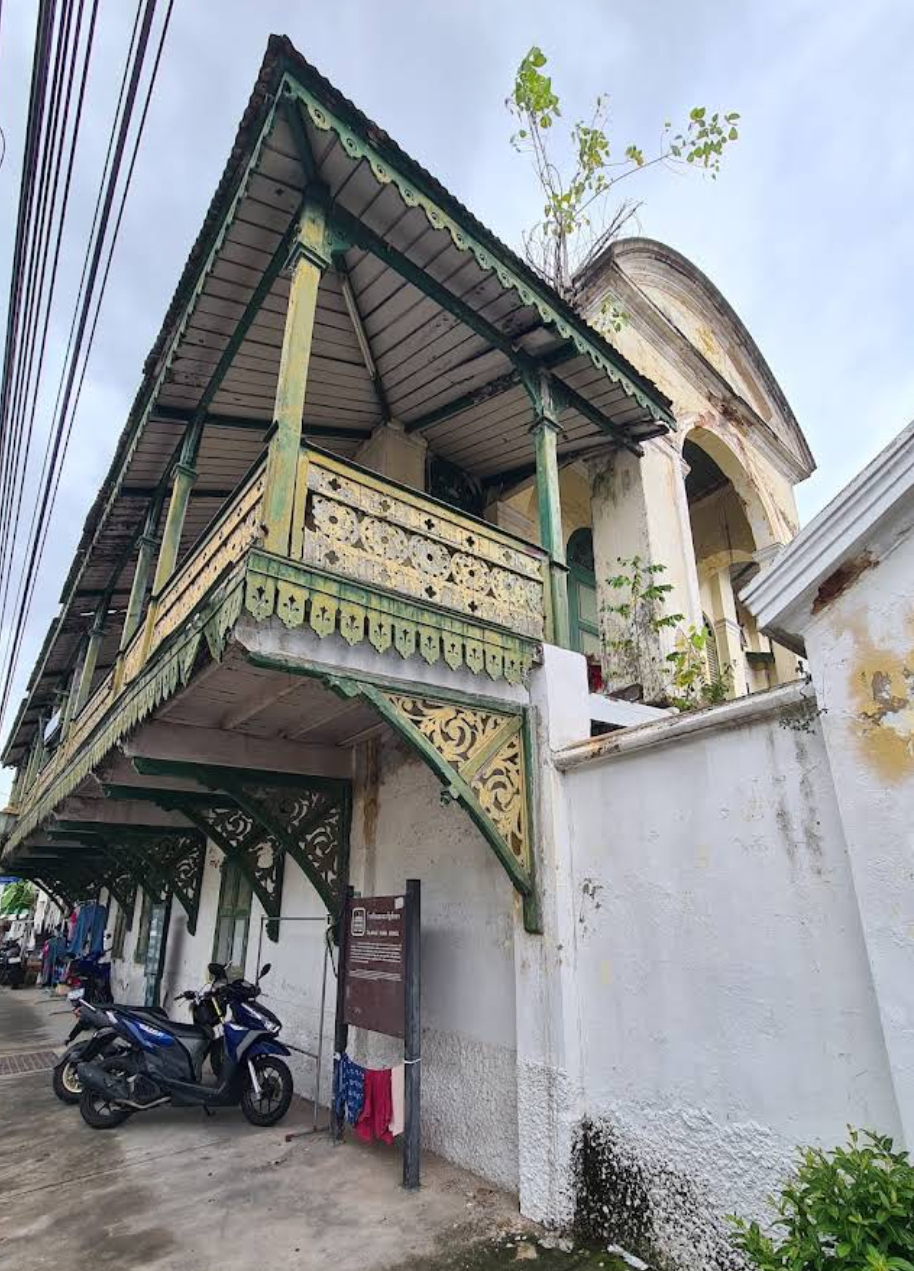
ปัจจุบันอาคารหลังนี้ถูกทิ้งร้างและทรุดโทรม ปูนฉาบเป็นคราบและลอกล่อน ราวระเบียงชั้นบนบางส่วนหักพังไป แต่รายละเอียดอันหนาแน่น ทั้งลวดลายเชิงชายคา มุขโค้งทางเข้า และแนวบานเกล็ดตลอดแนวระเบียง ยังคงปรากฏชัดเจนแม้ผ่านความทรุดโทรมมานาน
รูปทรงอาคารสองชั้น ชั้นล่างฉาบปูนและชั้นบนเป็นโครงสร้างครึ่งไม้ที่เบากว่า เป็นวิธีการก่อสร้างที่นิยมในกรุงเทพฯ ยุคนั้นเพื่อให้ห้องชั้นบนเย็นสบายขึ้น ส่วนหลังคาทรงปั้นหยากระเบื้องดินเผาและค้ำยันมุขหน้าที่ยังหลงเหลืออยู่ ก็จัดอาคารหลังนี้ให้อยู่ในกลุ่มที่ประทับยุคปลายรัชกาลที่ 5 ซึ่งสร้างขึ้นเมื่อชนชั้นสูงของกรุงเทพฯ ขยับขยายเข้าสู่ถนนที่ตัดใหม่แถบแพร่งนรา
Wang Worawan (วังวรวรรณ) — also known as Wang Phraeng Nara, or the Talapat Suksa building — was a royal palace built in the late 19th century as the residence of Prince Narathip Praphanphong, founder of the Worawan royal line, in the Sino-Portuguese / Neo-Classical Revival style with extensive gingerbread (fretwork) details.
The building blends Neo-Classical Revival forms with Sino-Portuguese and other Eastern influences, and was constructed during the reign of King Rama V, around the 1880s–1890s. It is a two-storey hybrid structure, with a load-bearing masonry ground floor rendered in plaster and a lighter half-timber construction above.
Fretwork woodwork trim — known in Thai as ลายขนมปังขิง, or “gingerbread” — runs along the eave boards, window awnings, porch brackets, and the upper balcony railings. At the building’s corner, a grand curved porch pediment marks the upper-level entrance, its rounded arch carried on twin columns, while deep wraparound verandas on the upper floor are fitted with continuous green-painted timber louvred shutters designed for tropical cross-ventilation.
A high-pitched hip roof, covered in traditional clay roofing tiles (Krabuang Krueab, or Din Phao), completes the exterior. Most of the original palace grounds were later reclaimed for road-building as the old city expanded, leaving only this pavilion — near where the Pridalai Theatre once stood — which later housed the Talapat Suksa School.
Today the building stands vacant and deteriorating, its plasterwork stained and peeling and sections of the upper balcony railing broken away, yet the density of detail — the eave-board trim, the arched entrance pediment, the run of louvered shutters along the veranda — still reads clearly despite the decay.
The two-storey massing, with its plastered ground floor and lighter half-timber upper level, was a common Bangkok solution of the period for keeping upper rooms cooler, and the surviving clay hip roof and porch brackets place it firmly among the late Rama V-era residences built as Bangkok’s elite moved into the newly laid-out streets around Phraeng Nara.