ลวดลายฉลุและระเบียงตึกแถว
Shophouse Fretwork & Balconies
เดินไปตามตึกแถวเก่าเกือบทุกแห่งในกรุงเทพฯ ชั้นล่างมักดูคล้ายกันไปหมด ทั้งบานเกล็ด ป้ายร้าน และบางครั้งก็มีเครื่องปรับอากาศติดอยู่ แต่ชั้นบนโดยเฉพาะระเบียงคือจุดที่เห็นความแตกต่างชัดเจนที่สุด ราวระเบียงเหล็กหล่อ แผงไม้ฉลุลาย และลวดลายตกแต่งใต้ชายคา ล้วนเป็นวิธีที่ตึกแถวแต่ละหลังใช้แสดงความแตกต่างจากอาคารข้างเคียง แม้จะอยู่ในแถวเดียวกันที่สร้างโดยผู้พัฒนาเดียวกันก็ตาม
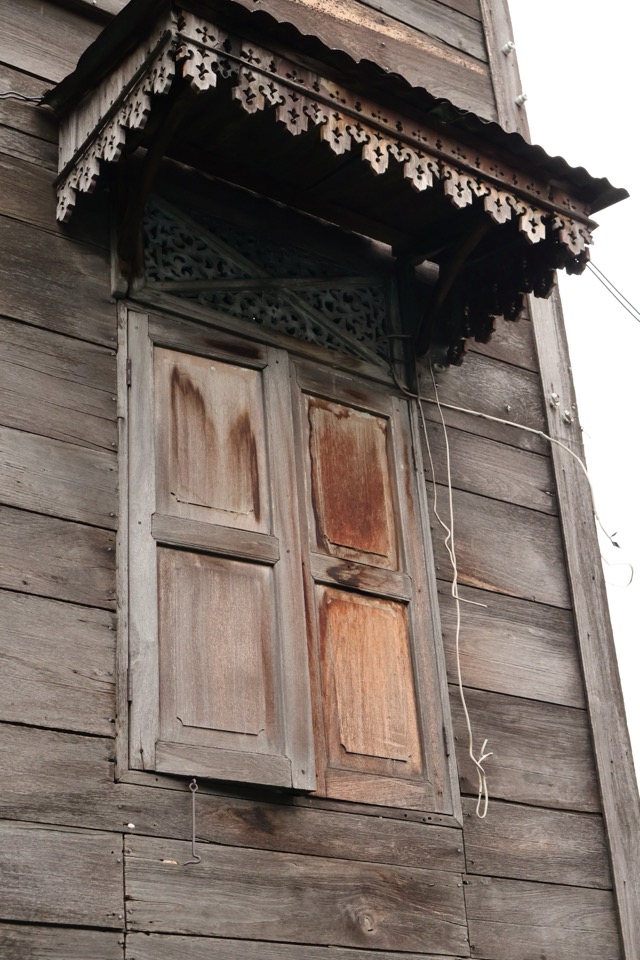 ลวดลายเหล่านี้ส่วนใหญ่มีอายุย้อนไปถึงช่วงต้นศตวรรษที่ 20 เมื่อเหล็กหล่อนำเข้าและฝีมือช่างแกะสลักไม้ท้องถิ่นเริ่มเข้าถึงได้ง่ายขึ้น ไม่มีระเบียงสองแห่งใดในแถวเดียวกันที่เหมือนกันทุกประการ ซึ่งเป็นเครื่องเตือนใจว่าแม้ตึกแถวที่ดูเหมือนเป็นแนวเดียวกันก็มักสร้างขึ้นเป็นช่วง ๆ ไม่ใช่ครั้งเดียวทั้งหมด ราชวงศ์ เป็นตัวอย่างที่ดี ลวดลายฉลุที่ระเบียงมีรูปแบบโดยรวมที่สอดคล้องกัน แต่ก็มีความแตกต่างเล็กน้อยระหว่างแต่ละหลัง ซึ่งบ่งชี้ถึงช่วงเวลาก่อสร้างที่ต่างกันมากกว่าจะเป็นการก่อสร้างพร้อมกันครั้งเดียว
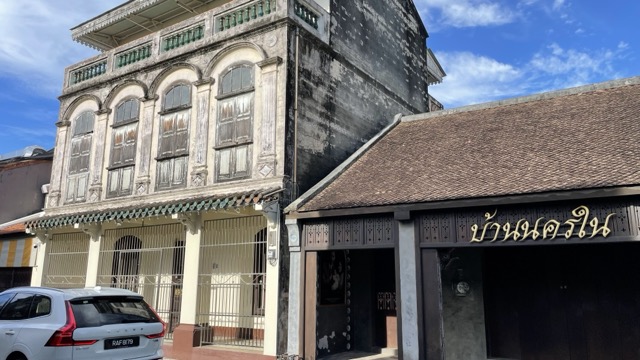 ไม่ใช่ทุกอาคารที่ยังคงรายละเอียดดั้งเดิมไว้ได้ ระเบียงหลายแห่งถูกเปลี่ยนบานเกล็ดไม้เป็นบานเกล็ดอะลูมิเนียม หรือถูกปิดทึบไปเลย ซึ่งเป็นผลจากการซ่อมบำรุงตามกาลเวลามากกว่าจะเป็นทางเลือกด้านสไตล์ แต่ก็ทำให้อาคารที่ยังรักษาลวดลายเหล็กดั้งเดิมไว้ได้มีความสำคัญที่ต้องบันทึกไว้อย่างเหมาะสมในขณะที่ยังคงยืนอยู่
Walk along almost any older shophouse row in Bangkok and the ground floor tends to blur together — shutters, signage, the occasional air-conditioning unit. It’s the upper floors, and specifically the balconies, where the real variation shows up. Cast-iron balustrades, timber fretwork panels, and decorative trim beneath the eaves were all common ways for a shophouse to distinguish itself from its neighbours, even within a single continuous row built by the same developer.
Much of this ornamentation dates to the early twentieth century, when imported cast iron and increasingly skilled local timber-carving both became more accessible. No two balconies along a row are ever quite identical — a useful reminder that even a visually uniform shophouse street was usually built up in stages rather than all at once. Ratchawong is a good example of this: its balcony fretwork carries a consistent overall style, but with enough small variation from building to building to suggest a staggered construction timeline rather than a single coordinated build.
Not every building has survived with its original details intact. Many balconies have had their timber slats replaced with aluminium louvres, or boarded over entirely — a practical response to decades of maintenance rather than a deliberate style choice, but one that makes the buildings that do retain their original ironwork worth documenting properly while they’re still standing.