ถนน อัษฎางค์
Atsadang Road
ภาพรวม
Overview
ถ. อัษฎางค์, แขวงวังบูรพาภิรมย์, เขตพระนคร, กรุงเทพมหานคร
Atsadang Rd, Wang Burapha Phirom, Phra Nakhon, Bangkok
ตึกแถวสไตล์ชิโน-โคโลเนียลขั้นสูงและปูนปั้นผสมผสาน สมัยรัชกาลที่ 5 บนถนนอัษฎางค์ ระหว่างถนนพระพิทักษ์และถนนจักรเพชร
Rama V–era High Sino-Colonial & Eclectic Stucco shophouses on Atsadang Road, between Phra Phithak Road and Chakkraphet Road.
ตึกแถวช่วงนี้ของถนนอัษฎางค์ ระหว่างถนนพระพิทักษ์และถนนจักรเพชร จัดอยู่ในยุคชิโน-โคโลเนียลขั้นสูงและปูนปั้นผสมผสาน ของกรุงเทพฯ — สร้างขึ้นในช่วงปลายรัชสมัยพระบาทสมเด็จพระจุลจอมเกล้าเจ้าอยู่หัว (รัชกาลที่ 5) เมื่อตึกแถวที่พ่อค้าออกทุนสร้างทั่วเกาะรัตนโกสินทร์เริ่มหยิบยืมภาษาสถาปัตยกรรมคลาสสิกแบบยุโรปมาใช้โดยตรง แทนที่จะนำลวดลายจีนมาผสมบนทรงตึกแถวแบบเดิมเหมือนยุคก่อนหน้า
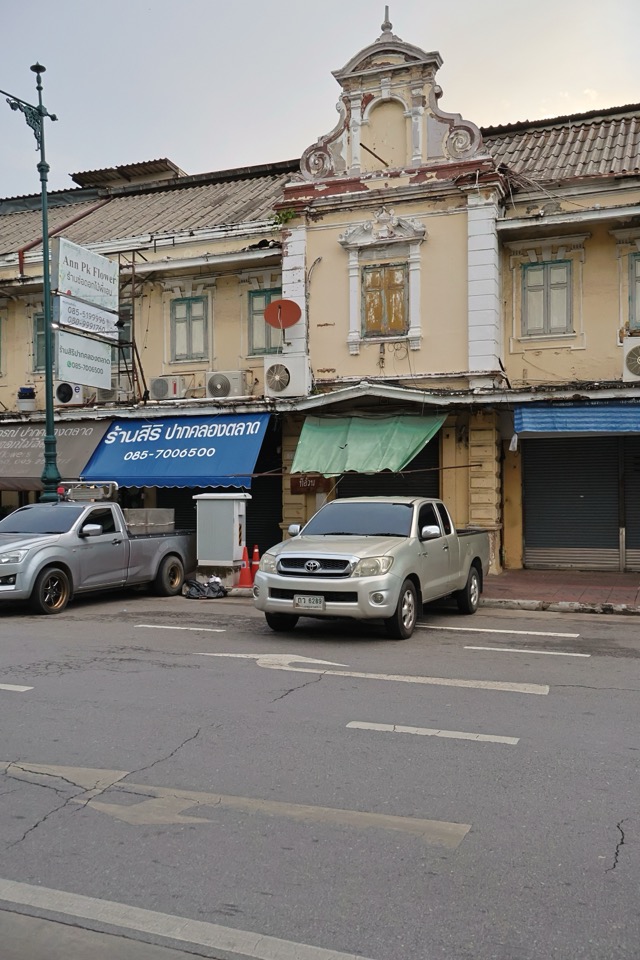
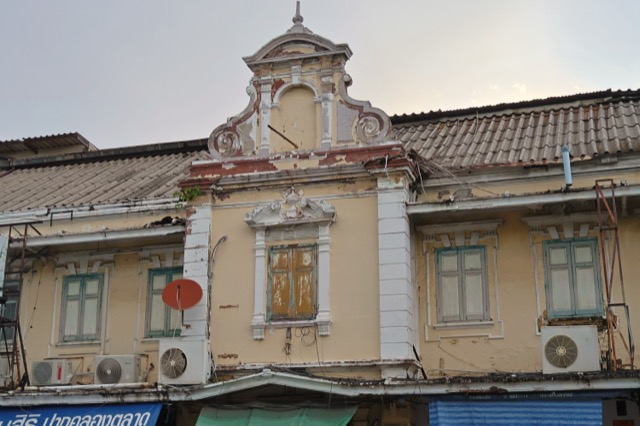
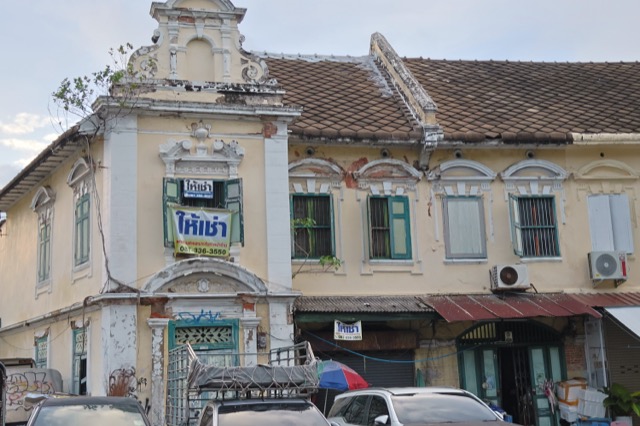
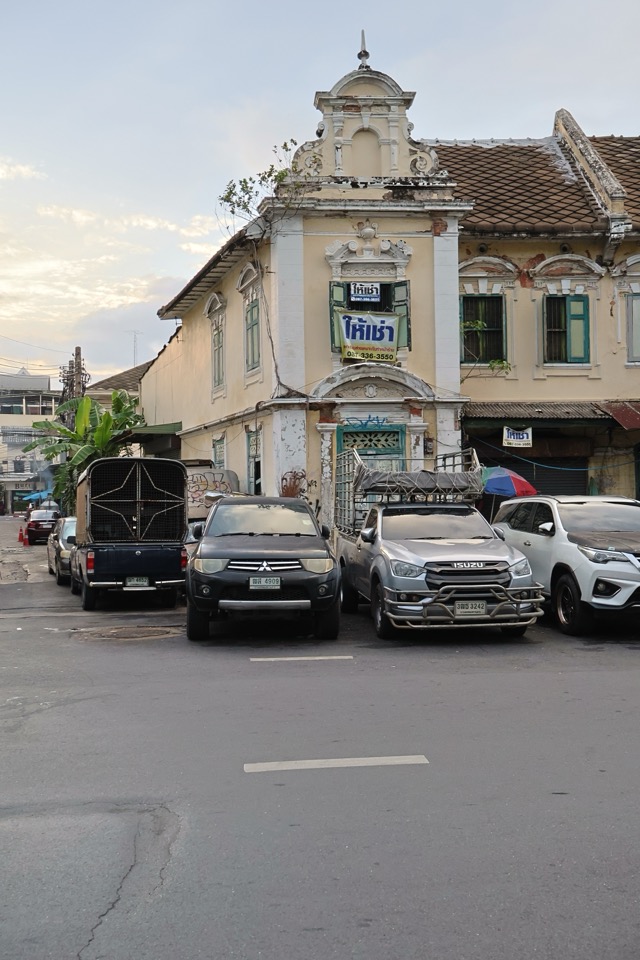
คูหามุมตลอดแนวแถวนี้มีหน้าจั่วปูนปั้นนูนสูงอันเป็นเอกลักษณ์ของยุคนี้ — ลายกระหนกกลางยกสูงขนาบด้วยลายก้นหอยคู่ วางอยู่เหนือแนวบัวปูนปั้น — ประดับอยู่เหนือหน้าต่างชั้นบนของคูหามุม ช่องหน้าต่างโค้งครึ่งวงกลมกรุกรอบด้วยปูนปั้น และชั้นบนแบ่งเป็นช่อง ๆ ด้วยเสาปูนปั้นคู่ ซึ่งเป็นอีกหนึ่งลักษณะที่หยิบยืมมาจากยุโรปโดยตรงมากกว่าตึกแถวสไตล์ชิโน-โปรตุกีสที่เรียบง่ายกว่าในยุคก่อนหน้า
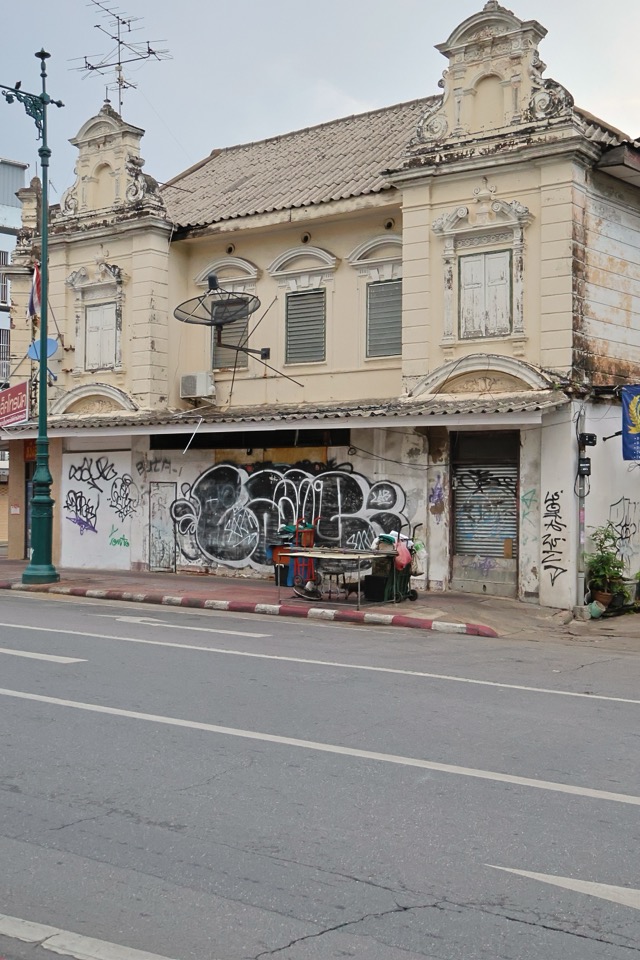
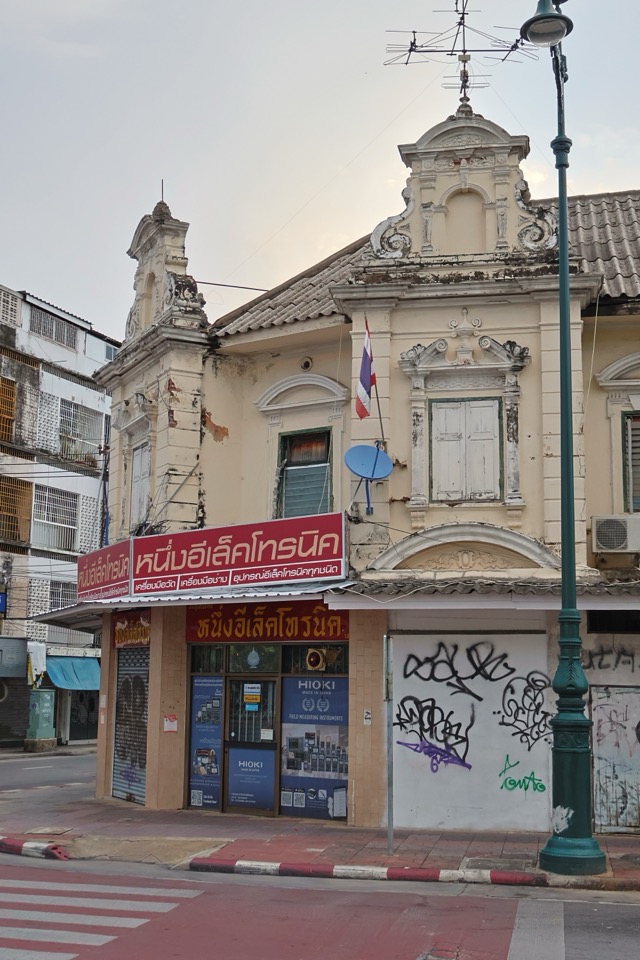
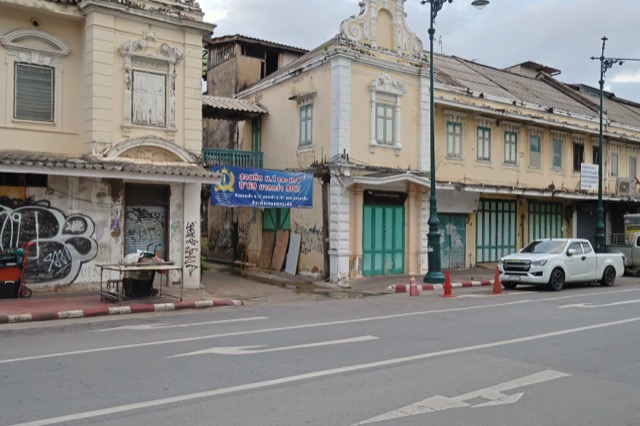
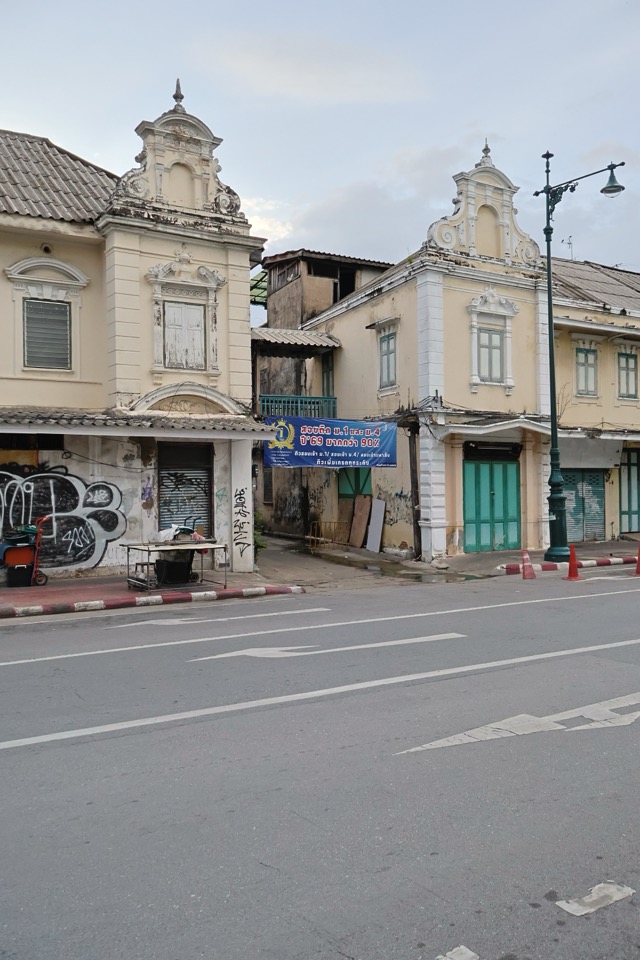
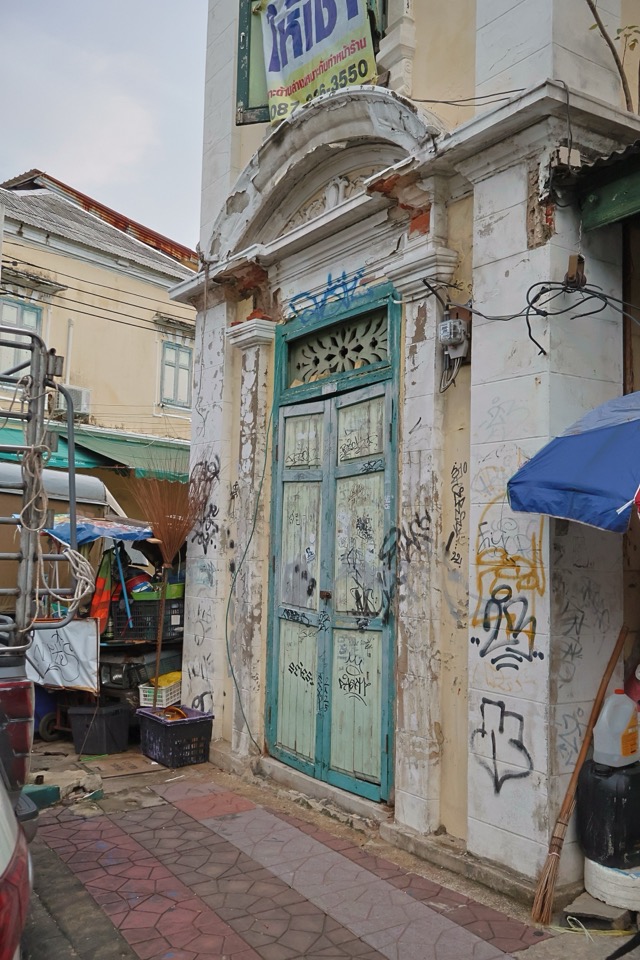
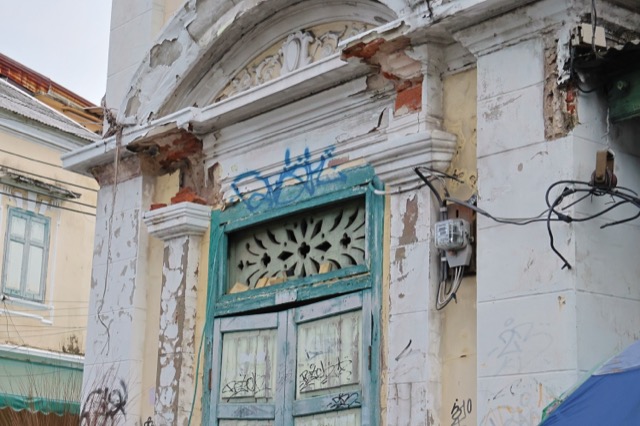
คูหามุม (ภาพที่ 1–4) ตึกแถวคูหามุมนี้มีหน้าจั่วแบบเดียวกันประดับทั้งสองด้านของอาคาร — ด้านหน้าหลัก และด้านข้างที่แคบกว่าซึ่งหันเข้าซอยข้าง — ซึ่งเป็นวิธีการออกแบบทั่วไปสำหรับคูหามุมที่ต้องทำหน้าที่เป็นจุดยึดของทางแยก โดยไม่เน้นด้านใดด้านหนึ่งเป็นพิเศษ
พิกัด:
คูหาถัดไปตามแนวแถว (ภาพที่ 5–10) ทางเข้าที่เห็นในภาพนี้ยังคงช่องลมไม้ฉลุลายดั้งเดิมไว้ — ช่องระบายอากาศแบบโปร่งที่ติดตั้งอยู่เหนือประตูไม้บานเฟี้ยมของหน้าร้าน เรียกว่า ช่องลม — ซึ่งเป็นลักษณะที่สืบทอดมาจากตึกแถวยุคก่อนหน้า ทำหน้าที่ให้อากาศไหลเวียนผ่านชั้นล่างได้ในเวลากลางคืน ขณะที่ประตูยังคงปิดและล็อกอย่างมั่นคง
พิกัด:
The shophouses on this stretch of Atsadang Road, between Phra Phithak Road and Chakkraphet Road, belong to Bangkok’s High Sino-Colonial & Eclectic Stucco period — built in the closing years of King Rama V’s reign, when merchant-financed shophouse rows across the old city began reaching more directly for a full European ornamental vocabulary rather than layering Chinese decorative habits onto the existing shophouse form.
Corner units along the row carry the style’s signature high-relief stucco pediments — a raised central cartouche flanked by scrolled volutes, sitting above a molded cornice line — over the corner bay’s upper window. Round-arched window openings are framed in plaster architraves, and the upper floor is divided into bays by paired pilasters, another European borrowing this period leaned on more heavily than the plainer Sino-Portuguese rows that came just before it.
Corner unit (photos 1–4). This corner shophouse carries a matching pediment over both of its street faces — the main frontage and its narrower return down the side street — a common device on corner units built to anchor an intersection rather than favor one face over the other.
Coordinates:
Shophouses further along the row (photos 5–10). The entrance shown here keeps its original fretwork transom — an openwork wooden grille set above a shopfront’s folding doors, known as a chong lom (ช่องลม) — a feature carried over from earlier shophouse eras: it let air move through the ground floor overnight while the doors themselves stayed shut and secured.
Coordinates: