กลุ่มตึกแถวหัวมุมถนนอัษฎางค์และซอยพระยาศรี
Atsadang Road & Soi Phraya Si Corner Shophouse Group
ภาพรวม
Overview
หัวมุมถนนอัษฎางค์และซอยพระยาศรี กรุงเทพฯ
Corner of Atsadang Road and Soi Phraya Si, Bangkok
ตึกแถวสี่แถวสมัยปลายรัชกาลที่ 5 ของทรัพย์สินส่วนพระมหากษัตริย์ ที่หัวมุมถนนอัษฎางค์และซอยพระยาศรี
Four late Rama V–era rows of Crown Property shophouses at the corner of Atsadang Road and Soi Phraya Si.
ตึกแถวทั้งสี่แถวนี้สร้างขึ้นในช่วงปลายรัชสมัยพระบาทสมเด็จพระจุลจอมเกล้าเจ้าอยู่หัว (รัชกาลที่ 5) ราวทศวรรษ 1890 ถึง 1900 ซึ่งเป็นส่วนหนึ่งของโครงการปรับปรุงเมืองอย่างเป็นระบบโดยราชสำนัก ที่ขยายไปตามถนนเฟื่องนคร ถนนเจริญกรุง และถนนอัษฎางค์ ทรัพย์สินส่วนพระมหากษัตริย์ (พระคลังข้างที่) เป็นผู้พัฒนาตึกแถวเหล่านี้ในฐานะอสังหาริมทรัพย์เชิงพาณิชย์ที่วางแผนไว้ล่วงหน้า มุ่งสร้างรายได้จากค่าเช่าควบคู่ไปกับการปรับปรุงทัศนียภาพเมืองกรุงเทพฯ
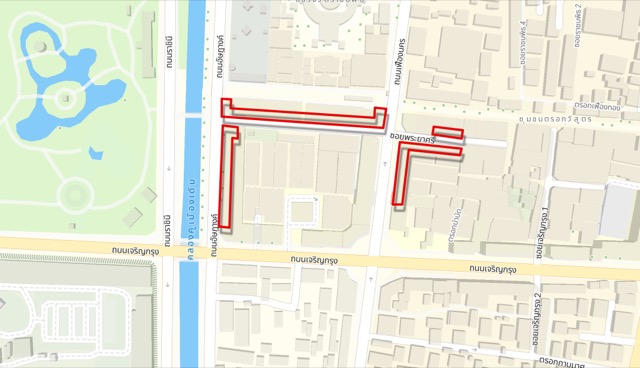
ตึกแถวทั้งสี่แถวนี้ตั้งอยู่คนละหัวมุมถนนกัน ไม่ได้เรียงต่อเนื่องเป็นบล็อกเดียว แถวแรกทอดยาวไปทางใต้ตามถนนอัษฎางค์ เริ่มจากหัวมุมที่บรรจบกับซอยพระยาศรี แถวที่สองเริ่มจากหัวมุมเดียวกันแล้วทอดยาวไปทางตะวันออกตามซอยพระยาศรี ไปสิ้นสุดที่คูหามุมของตัวเองตรงถนนเฟื่องนคร แถวที่สามอยู่ตรงข้ามกันพอดี ที่หัวมุมด้านตะวันออกเฉียงใต้ของสี่แยกถนนเฟื่องนครกับซอยพระยาศรีเดียวกันนี้ โดยตัวอาคารโอบไปตามทั้งสองถนน ส่วนแถวที่สี่ตั้งอยู่ลึกเข้าไปในซอยพระยาศรีอีกเล็กน้อย เลยจากหัวมุมนั้นไป
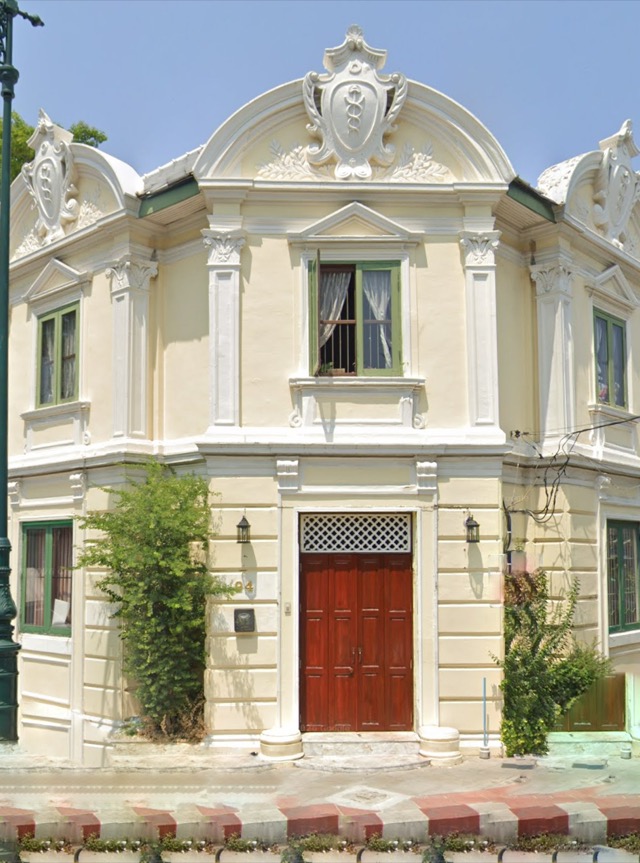
ในเชิงสไตล์ ตึกแถวกลุ่มนี้จัดอยู่ในยุคชิโน-โคโลเนียลขั้นสูงและปูนปั้นผสมผสานของกรุงเทพฯ (ดูคู่มือ รูปแบบสถาปัตยกรรมตึกแถว) — ลวดลายคลาสสิกแบบยุโรปเต็มรูปแบบที่นำมาปรับใช้กับรูปทรงตึกแถว โดยเน้นหนักอยู่ที่คูหามุมของแต่ละแถว
คูหามุมของทั้งสามแถว — รวมถึงปลายอีกด้านของแถวที่สอง ซึ่งอยู่ตรงข้ามกันที่สี่แยกถนนเฟื่องนคร — ล้วนมีหน้าจั่วทรงสามเหลี่ยมเหนือหน้าต่างมุมชั้นบนแบบเดียวกัน แต่ตัวแถวเองกลับแตกต่างกันไป แถวที่สองยังคงลวดลายสามเหลี่ยมนี้ไว้บนหน้าต่างทุกบานตลอดแนว ขณะที่แถวแรกเปลี่ยนไปใช้ซุ้มโค้งธรรมดา ส่วนแถวที่สามลดทอนลงเหลือเพียงหน้าต่างทรงสี่เหลี่ยมเรียบ ไม่มีซุ้มโค้งหรือหน้าจั่วใด ๆ เลย เมื่อคูหามุมทุกจุดตรงกันแต่ตัวแถวกลับต่างกันไปคนละทาง จึงดูเหมือนว่าคูหามุมทั้งหมดถูกสร้าง (หรือคงไว้) พร้อมกัน ส่วนแต่ละแถวถูกสร้างใหม่แยกกันไปคนละช่วงเวลา
แถวที่สี่ไม่มีคูหามุมเป็นของตัวเอง เนื่องจากตั้งอยู่ลึกเข้าไปในซอยพระยาศรีทั้งหมด และสืบทอดสไตล์หน้าต่างทรงสี่เหลี่ยมเรียบง่ายแบบเดียวกับแถวที่สาม
เช่นเดียวกับตึกแถวส่วนใหญ่ในกรุงเทพฯ ยุคนั้น แต่ละคูหามีผังการใช้งานสองรูปแบบ คือ ชั้นล่างเปิดโล่งสำหรับค้าขายปลีกหรือค้าส่ง ส่วนชั้นบนเป็นพื้นที่พักอาศัยส่วนตัว บานเกล็ดไม้และช่องลมเหนือประตูที่ต่อเนื่องกันช่วยให้อากาศถ่ายเทได้ทั่วอาคารในขณะที่กันแสงแดดจัดและฝนในฤดูมรสุม และผนังก่ออิฐร่วมกันระหว่างคูหาทำหน้าที่เป็นทั้งกำแพงกันไฟและฉนวนกันเสียงระหว่างครอบครัวพ่อค้า
These four shophouse rows were built during the late reign of King Rama V, around the 1890s–1900s, as part of a systematic crown-led urban modernization initiative that extended along Fueang Nakhon, Charoen Krung, and Atsadang roads. The Crown Property (Privy Purse) developed the rows as planned commercial real estate, intended to generate rental income while modernizing Bangkok’s streetscapes.
The four rows sit across two street corners rather than one continuous block. The first runs south along Atsadang Road from its corner with Soi Phraya Si. The second starts at that same corner and runs east along Soi Phraya Si, ending in its own corner unit at Fueang Nakhon Road. The third sits directly opposite, on the southeast corner of that same Fueang Nakhon Road / Soi Phraya Si intersection, wrapping around both streets. The fourth stands a little further along Soi Phraya Si, past that corner.
Stylistically, the group belongs to Bangkok’s High Sino-Colonial & Eclectic Stucco period (see the Shophouse Styles guide) — full European classical ornament applied to the shophouse form, concentrated on each row’s corner unit.
All three rows’ corner units — plus the second row’s other end, facing it across the Fueang Nakhon Road intersection — carry the same triangular pediment above the upper-floor corner window. The rows themselves diverge, though: the second row keeps that triangle motif on every window down its length, the first row switches to plain round arches, and the third row drops to plain square-topped windows with no arch or pediment at all. Since every corner matches while each row goes its own way, it looks like the corners were built (or retained) together, and each row was redeveloped separately, on its own timeline.
The fourth row has no corner unit of its own, sitting entirely within Soi Phraya Si, and continues the third row’s plain, square-windowed style.
Like most Bangkok shophouses of the period, each unit follows a dual-purpose layout: an open ground floor for retail or wholesale trade, with private residential quarters above. Continuous wooden louvred shutters and transom grilles allow airflow through the building while keeping out direct sun and monsoon rain, and shared masonry party walls between units double as both fire barriers and acoustic insulation between merchant families.