เบ๊เจ็กลักฮึ้ง
Bae Jek Luk Hng
ภาพรวม
Overview
ถ. ไมตรีจิตต์ ข. ป้อมปราบศัตรูพ่าย
Maitri Chit Rd, Pom Prap Sattru Phai
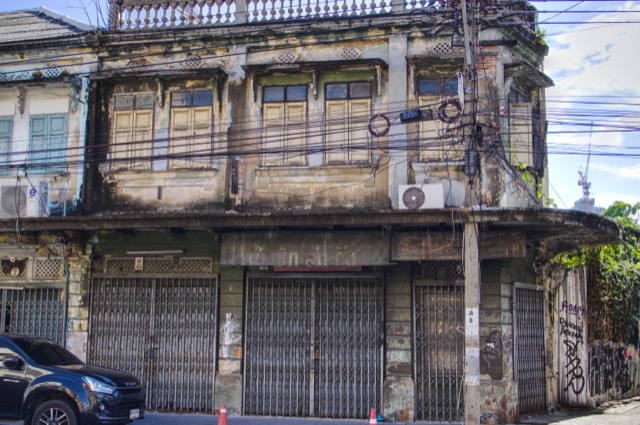
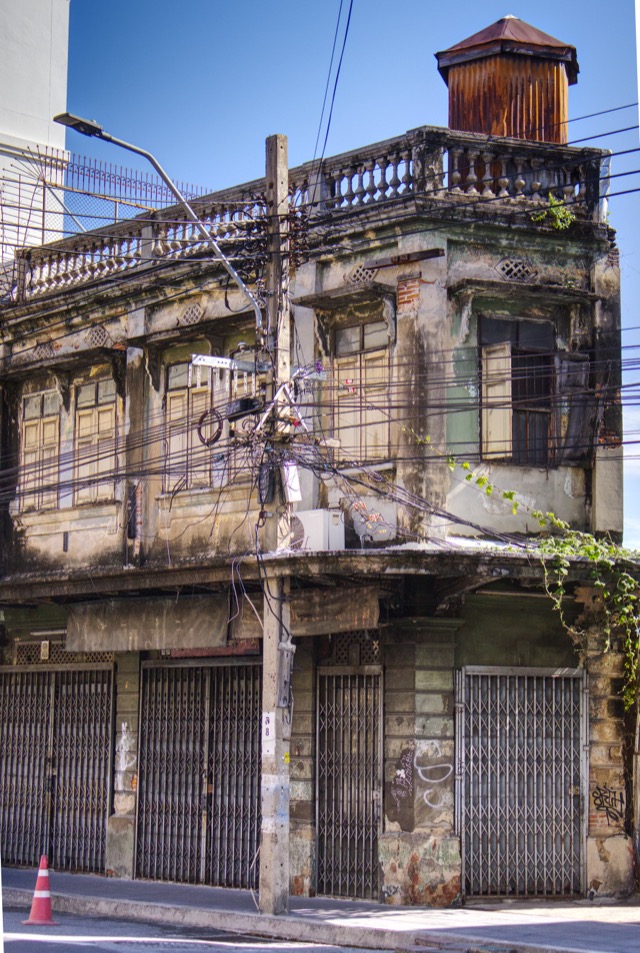
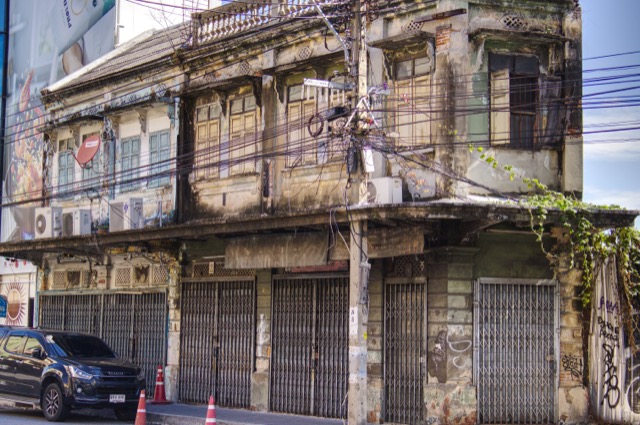
แถวตึกแถวสไตล์ชิโน-โคโลเนียลขั้นสูงและปูนปั้นผสมผสาน 5 คูหา มีคูหามุมตัดเฉียงเป็นจุดยึด บนถนนไมตรีจิตต์ เขตป้อมปราบศัตรูพ่าย
A row of five High Sino-Colonial & Eclectic Stucco shophouses, anchored by a chamfered corner unit, on Maitri Chit Road in Pom Prap Sattru Phai.
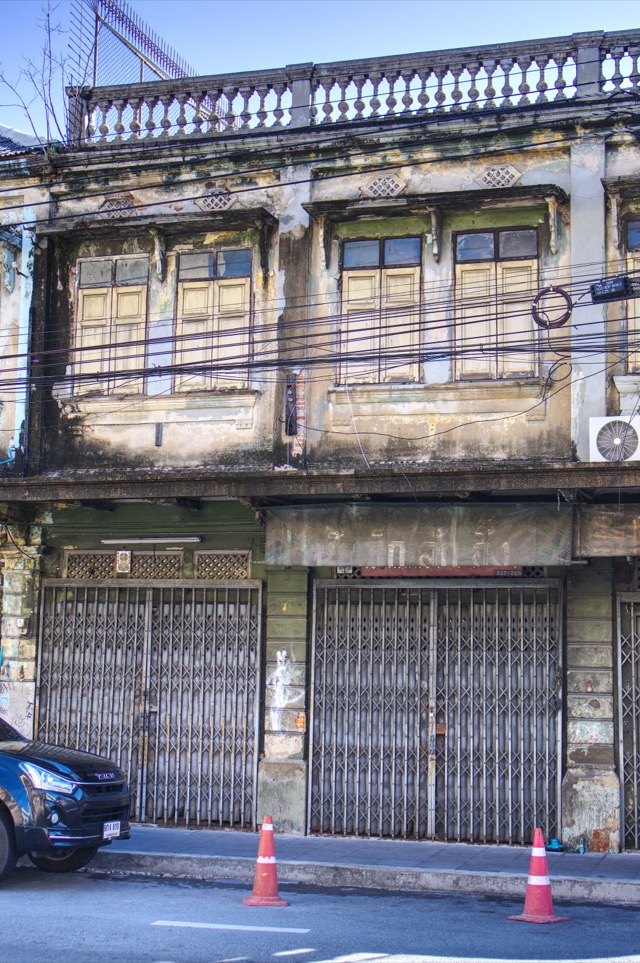
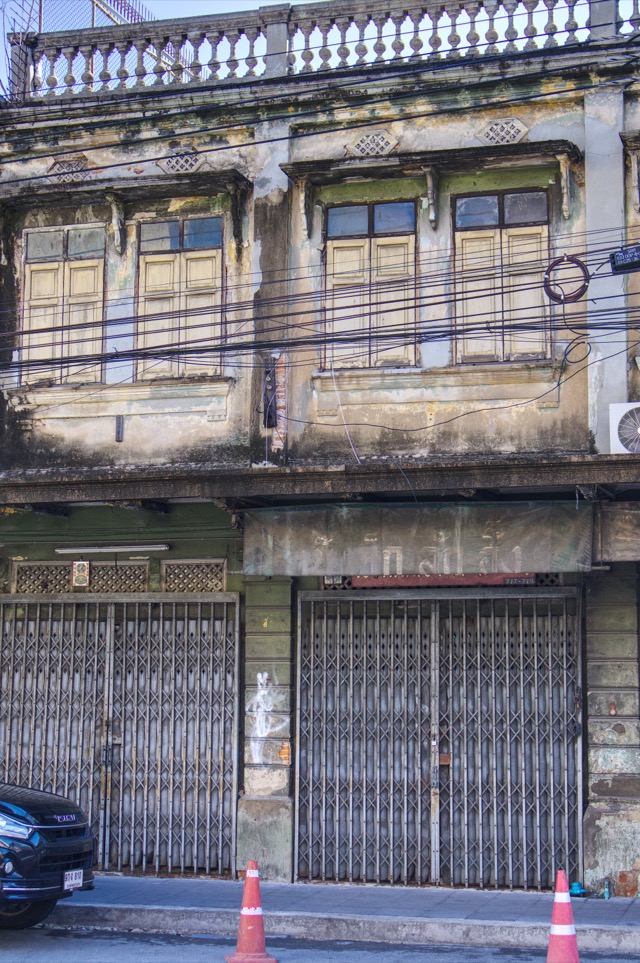
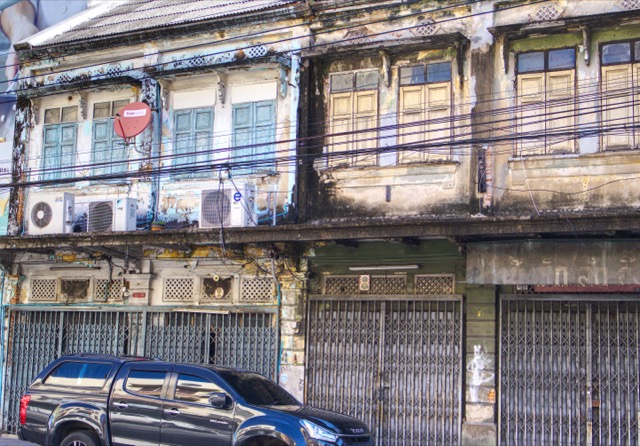
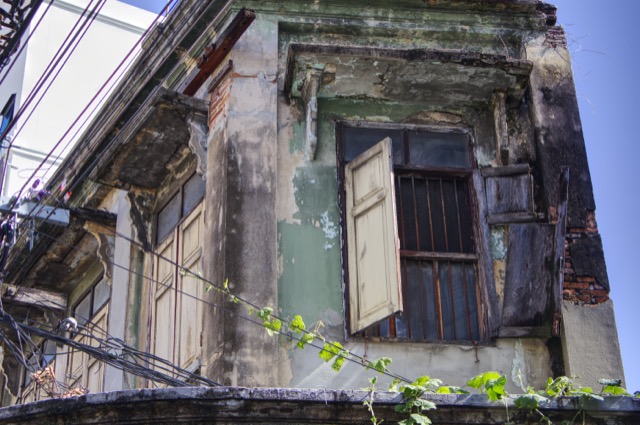
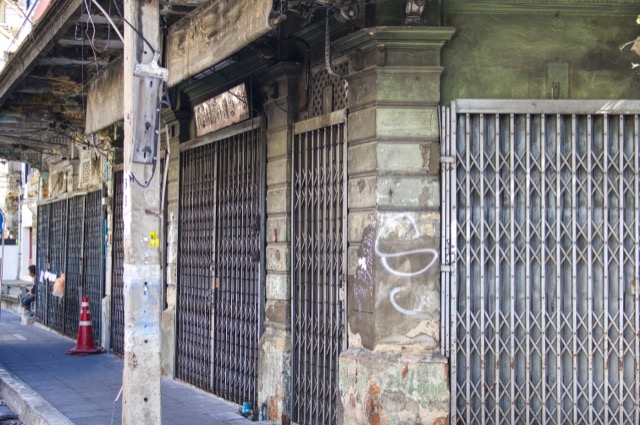
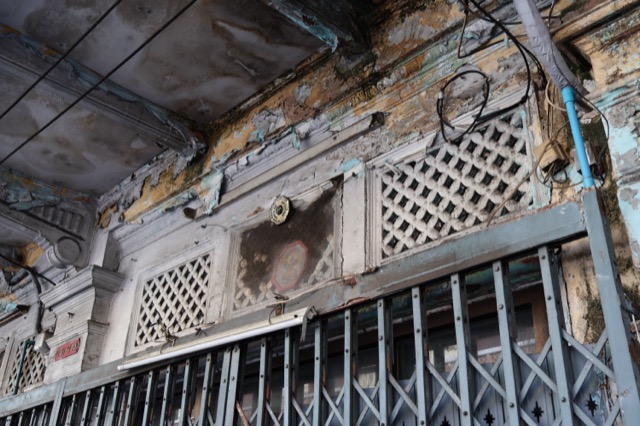
ตึกแถวแถวนี้บนถนนไมตรีจิตต์ ติดกับโรงแรมเดอะ มัสแตง บลู เดิมมีอยู่ 5 คูหา มีคูหามุมตัดเฉียงเป็นจุดยึด — แม้คูหามุมดูเหมือนจะถูกรวมเข้ากับคูหาข้างเคียงในภายหลัง เหลือเพียง 4 หน้าร้านแยกกันที่ระดับถนนในปัจจุบัน ราวลูกกรงปูนปั้นทอดยาวตลอดแนวหลังคา และคูหามุมมีระเบียงราวลูกกรงของตัวเอง อยู่ใต้ถังเก็บน้ำทรงแปดเหลี่ยมทำจากไม้และโลหะที่ยกสูงขึ้นเหนือหลังคา
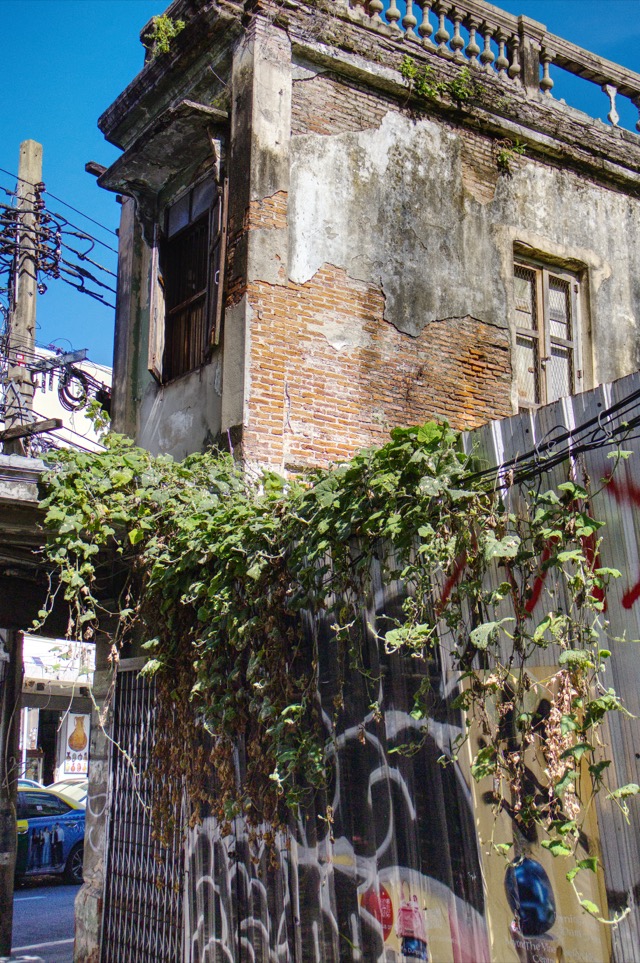
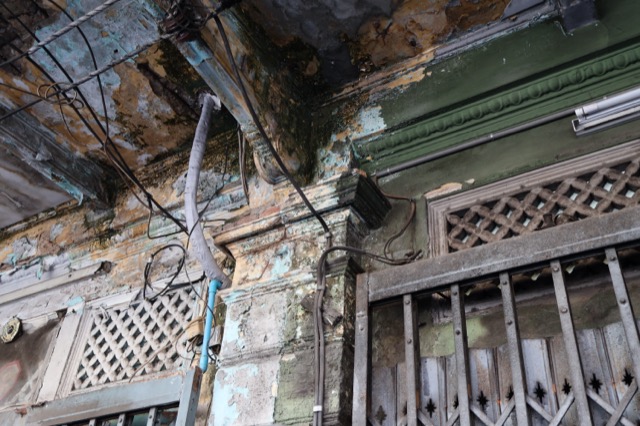
ลวดลายตกแต่ง — ราวลูกกรงปูนปั้นทั้งบนหลังคาและระเบียง เสาปูนปั้นที่ประดับซุ้มโค้งชั้นล่าง และหน้าจั่วปูนปั้นเหนือหน้าต่างชั้นบน — จัดอาคารนี้อยู่ในยุคชิโน-โคโลเนียลขั้นสูงและปูนปั้นผสมผสาน (ทศวรรษ 1900–1910) ซึ่งเป็นช่วงที่ช่างก่อสร้างชาวจีนในกรุงเทพฯ เริ่มหยิบยืมภาษาสถาปัตยกรรมคลาสสิกแบบยุโรปมาใช้โดยตรง แทนที่จะนำลวดลายจีนมาผสมบนทรงตึกแถวแบบเดิม ช่องระบายอากาศลายข้าวหลามตัดที่ฝังอยู่เหนือหน้าต่างหลายบานทำหน้าที่เดียวกับช่องลมแบบเรียบง่ายของยุคก่อนหน้า คือช่วยให้อากาศไหลเวียนผ่านชั้นบนในยุคก่อนที่จะมีพัดลมไฟฟ้า จุดที่ปูนฉาบหลุดร่อนออกที่ด้านหลังอาคารเผยให้เห็นผนังอิฐรับน้ำหนักด้านใน ซึ่งยืนยันว่าอาคารนี้สร้างขึ้นก่อนยุคที่โครงคอนกรีตเสริมเหล็กจะกลายเป็นมาตรฐาน เมื่อยุคอาร์ตเดโคเริ่มต้นขึ้นในทศวรรษ 1920
หน้าร้านชั้นล่างติดตั้งประตูเหล็กยืดแบบหีบเพลง (ประตูเหล็กยืด) ซึ่งหลายคนมักเข้าใจว่าเป็นของยุคกลางศตวรรษ แต่ปัจจุบันทราบว่าประตูชนิดนี้มีมาตั้งแต่ราวปลายทศวรรษ 1920 ถึง 1930 (ดูรูปแบบสถาปัตยกรรมตึกแถว) จึงน่าจะเป็นของที่ติดตั้งเพิ่มเข้ามาภายหลังบนอาคารเก่าหลังนี้ ไม่ใช่ส่วนประกอบดั้งเดิม
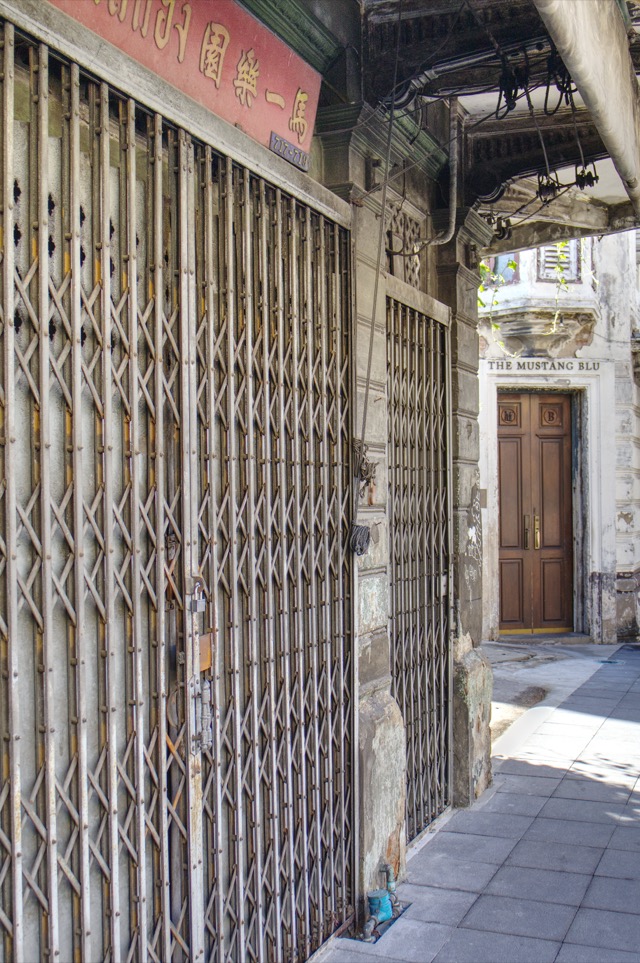
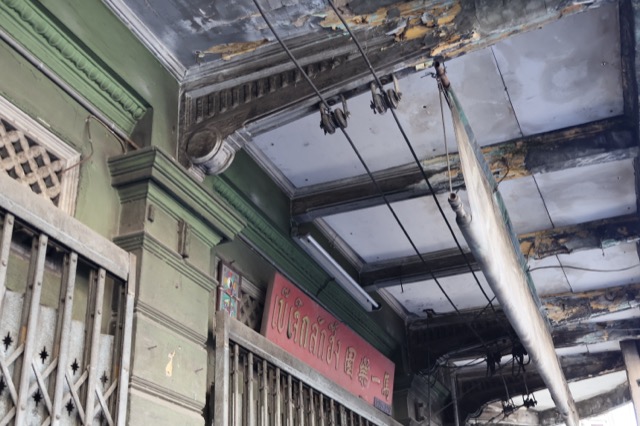
ชื่ออาคารที่ใช้ในเว็บไซต์นี้นำมาจากป้ายร้านเพียงป้ายเดียวที่ยังหลงเหลืออยู่บนตึกแถวกลุ่มนี้ เป็นป้ายแกะสลักสองภาษา ไทยและจีน ติดอยู่เหนือหน้าร้านหนึ่งที่ชั้นล่าง ยังคงมีเลขที่เดิม 717–719 ปรากฏอยู่ ป้ายนี้เป็นชื่อร้านเพียงร้านเดียวในแถว ไม่ใช่ชื่อของตึกแถวทั้งกลุ่ม ส่วนร้านนี้เคยขายอะไรนั้นยังไม่ทราบแน่ชัด
This row on Maitri Chit Road, next to The Mustang Blu hotel, reads as five original shophouse units, anchored by a chamfered corner shopfront — though the corner unit appears to have since been combined with the unit beside it, leaving four separate frontages at street level today. Balustraded parapets run the length of the roofline, and the corner unit carries its own balustraded balcony beneath an octagonal timber-and-metal water tank raised above the roof.
The decorative vocabulary — balustraded parapets and balconies, moulded plaster pilasters framing the ground-floor arcade, and stucco pediments over the upper-floor windows — places the row in the High Sino-Colonial & Eclectic Stucco period (1900s–1910s), when Bangkok’s Chinese merchant builders began reaching directly for a full European classical vocabulary rather than layering Chinese ornament onto the earlier shophouse form. Diamond-lattice ventilation grilles set into the wall above several windows served the same purpose as the plainer barred vents of earlier decades, keeping air moving through the upper floor before electric fans. Where render has fallen away at the rear of the building, the load-bearing brick underneath is exposed — confirming construction predates the reinforced-concrete framing that became standard once the Art Deco period began in the 1920s.
Ground-floor shopfronts are fitted with retractable steel accordion gates (ประตูเหล็กยืด) — commonly assumed to be a mid-century fixture, though the type is now understood to date to the late 1920s–1930s (see Shophouse Styles), making these a later retrofit onto an older row rather than an original feature.
The building’s name on this site is taken from the only shop sign to survive on the block: a carved, bilingual Thai and Chinese sign above one ground-floor shopfront, still bearing the row’s old address numbers, 717–719. It names a single shop within the row, not the row as a whole — what kind of business it was hasn’t been established.