ตลาดเดิม
Former Market, Khao Yoi
ภาพรวม
Overview
ต. เขาย้อย อ. เขาย้อย จ. เพชรบุรี
Khao Yoi District, Phetchaburi
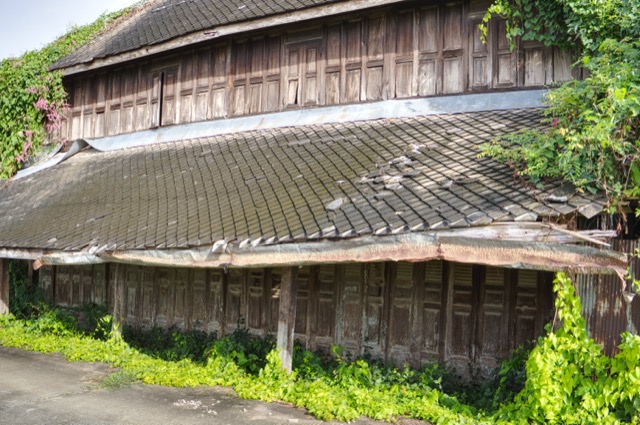
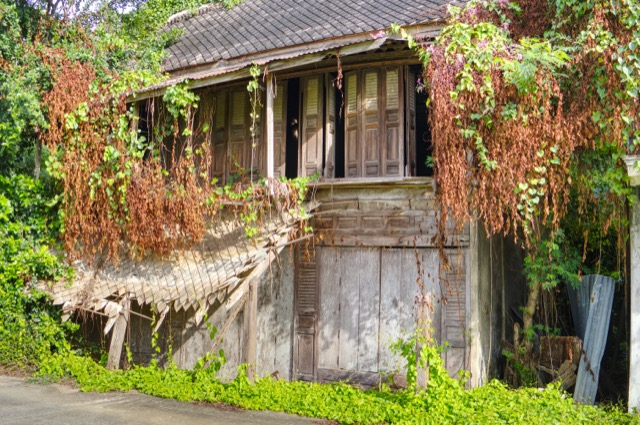
ตลาดเดิมสมัยรัชกาลที่ 5 ที่รู้จักกันในชื่อตลาดบ้านน้อย ในพื้นที่อำเภอเขาย้อย จังหวัดเพชรบุรี ประกอบด้วยเรือนตลาดโครงไม้และตึกแถวสไตล์จีน-โปรตุเกสและซิโน-โคโลเนียลตอนต้นที่ต่อเติมเชื่อมกัน
A former Rama V–era market known locally as Talat Baan Noi, in Phetchaburi's Khao Yoi area, pairing a timber-framed market hall with an attached Sino-Portuguese & Early Sino-Colonial shophouse building.
ตามข้อมูลท้องถิ่น สถานที่นี้คือตลาดบ้านน้อย ตลาดที่กล่าวกันว่าสร้างขึ้นในสมัยรัชกาลที่ 5 (พ.ศ. 2411–2453) และเคยเป็นที่ตั้งที่ว่าการอำเภอเขาย้อยแห่งเดิม ในยุคที่พื้นที่นี้อยู่บนเส้นทางการค้าทางน้ำ สิ่งที่ยังคงเหลืออยู่ในปัจจุบันคืออาคารสองส่วนที่เชื่อมต่อกัน ได้แก่เรือนตลาดโครงไม้ และตึกแถวสองชั้นที่ต่อเติมขึ้นจากเรือนตลาดนั้น
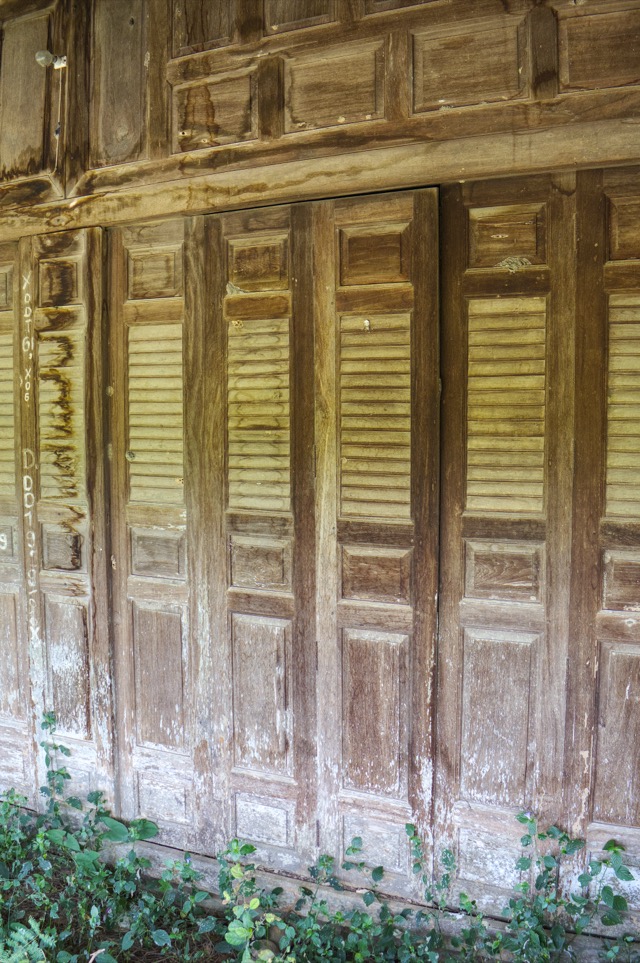
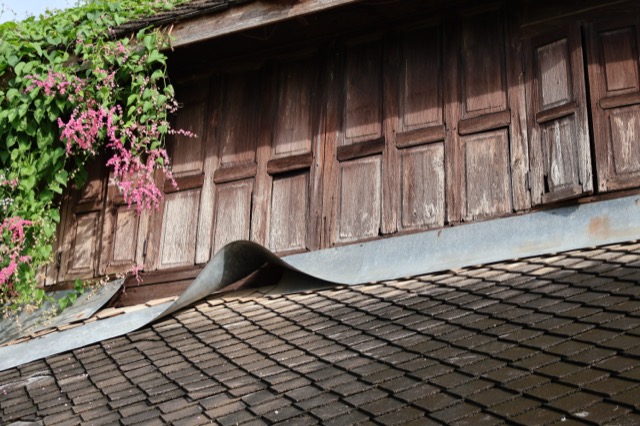
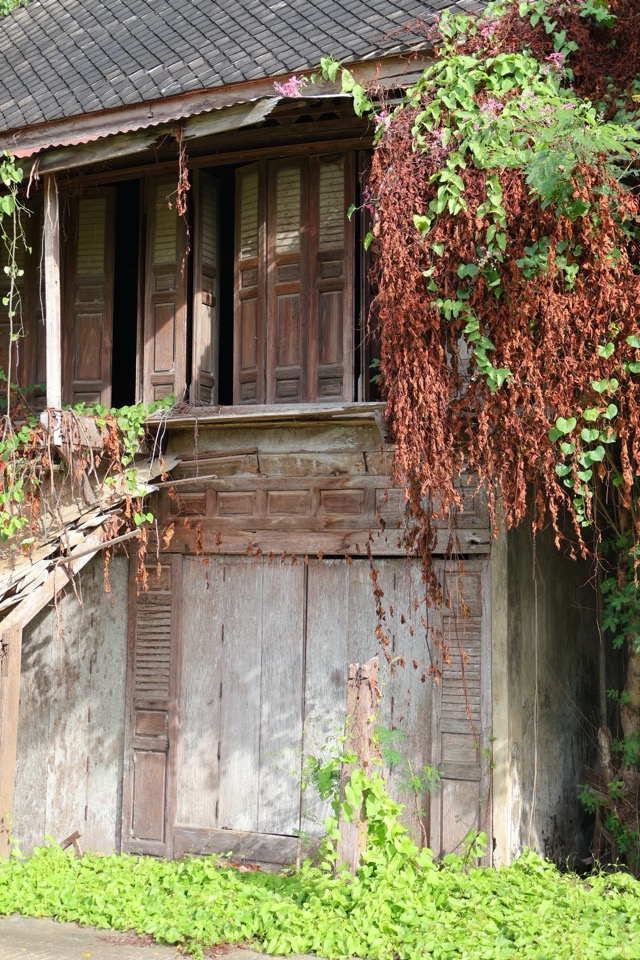
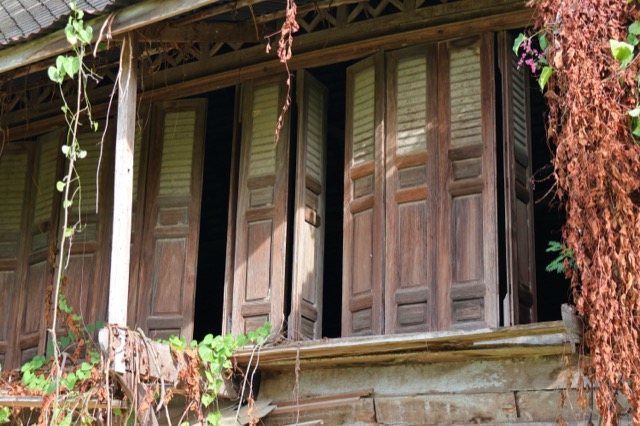
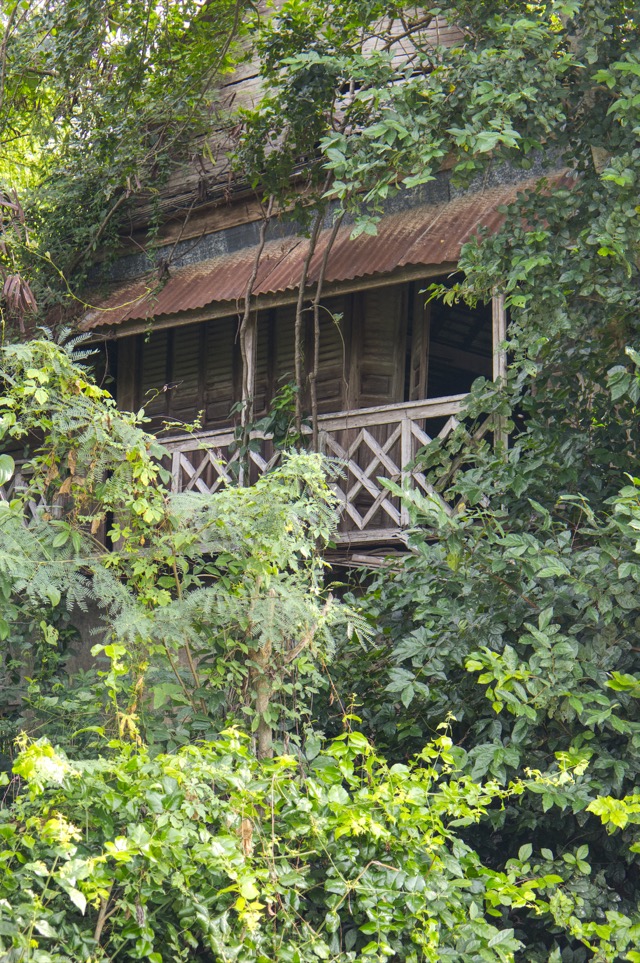
เรือนตลาดสร้างด้วยไม้เกือบทั้งหมด หลังคาทรงปั้นหยามุงกระเบื้องดินเผาวางบนโครงเสาและคานไม้ขนาดใหญ่ ผนังประกอบด้วยบานเกล็ดไม้บานสูงที่เปิดออกได้ตลอดแนวอาคาร — ส่วนล่างเป็นไม้ทึบ ส่วนบนเป็นบานเกล็ดโปร่ง — ทำให้แผงขายของภายในได้รับแสงและอากาศโดยไม่ต้องพึ่งกระจกติดตาย
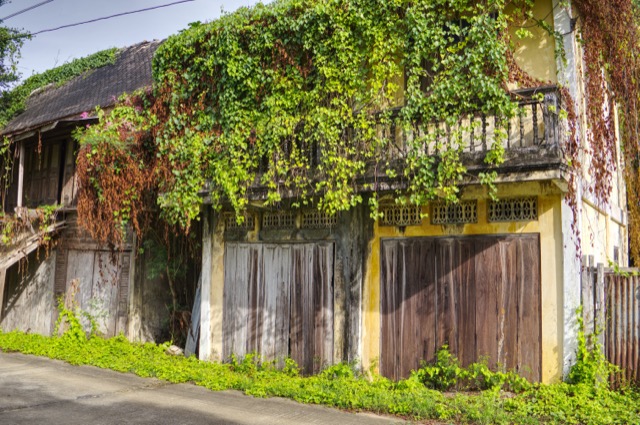
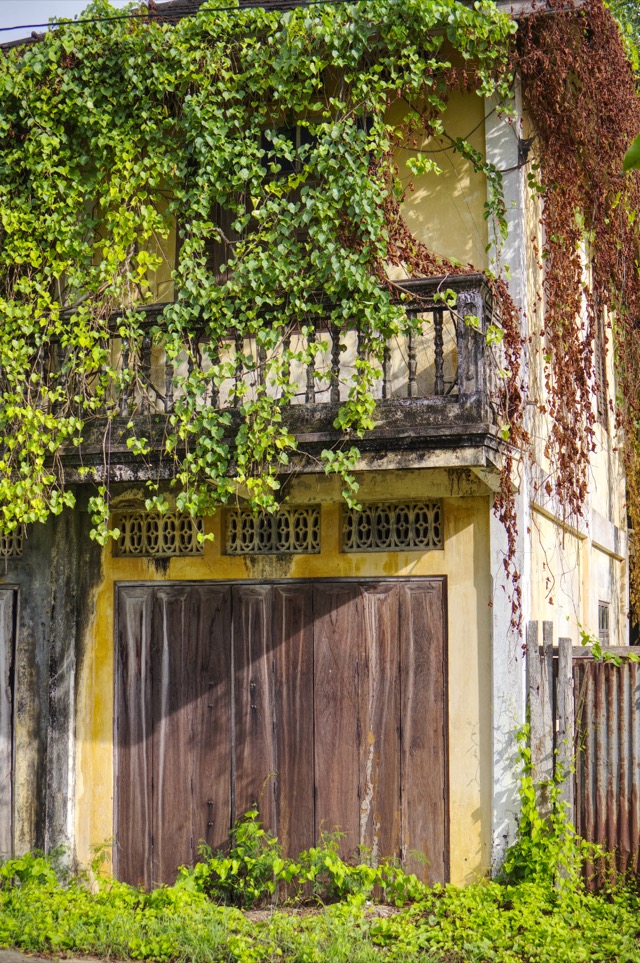
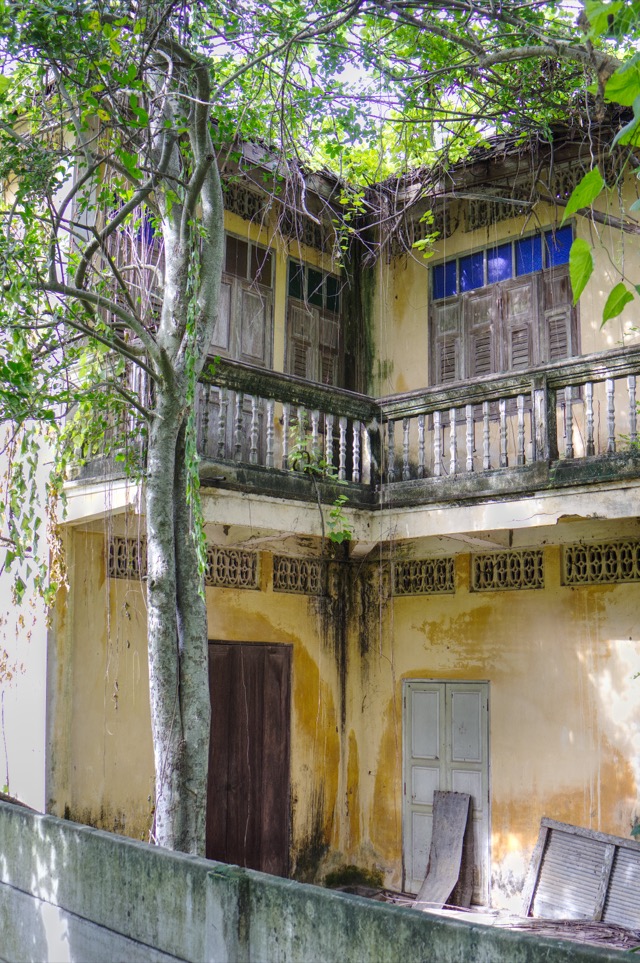
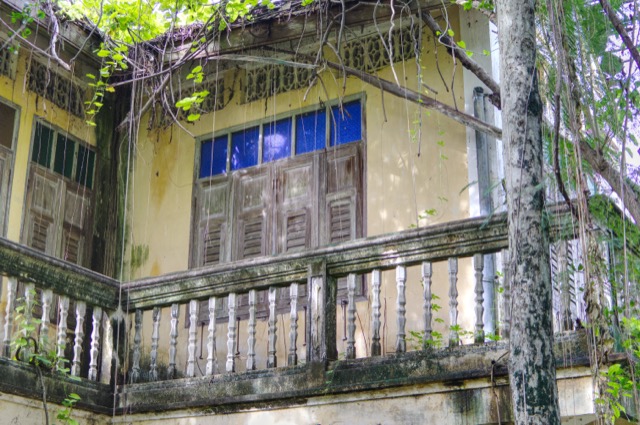
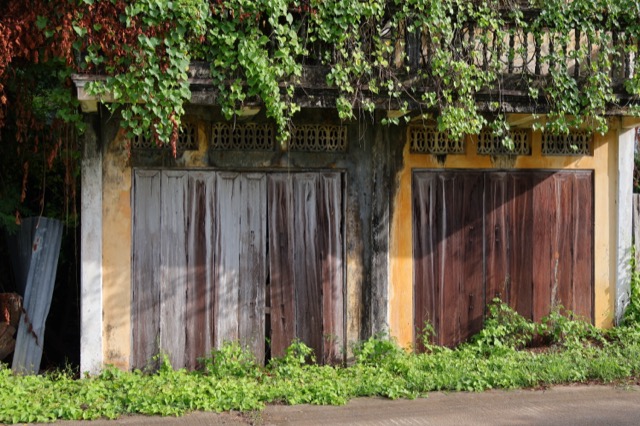
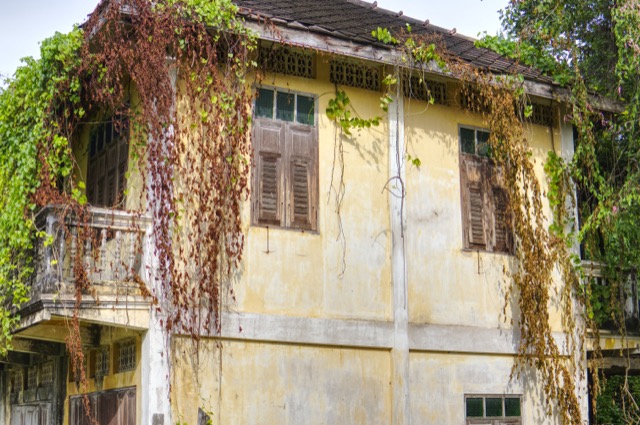
ตึกแถวที่ต่อเติมขึ้นนี้จัดอยู่ในยุคจีน-โปรตุเกสและซิโน-โคโลเนียลตอนต้น ซึ่งแพร่หลายในประเทศไทยตั้งแต่ทศวรรษ 2430 เป็นต้นมา เมื่อโครงการโยธาธิการในรัชสมัยรัชกาลที่ 5 ผลักดันให้เมืองตลาดต่าง ๆ ก่อสร้างด้วยอิฐและกระเบื้องแทนไม้และหญ้าคาแบบเดิม ช่องระบายอากาศปูนปั้นฉลุลายสามช่องถูกฝังไว้บนผนังปูนเหนือประตูไม้ชั้นล่างแต่ละบาน ทำหน้าที่ระบายอากาศแบบเดียวกับบานเกล็ดของเรือนตลาด เพียงแต่ผ่านผนังปูนที่ตรึงอยู่กับที่แทนแผงไม้ที่เปิดได้ ระเบียงชั้นสองด้านบนมีลูกกรงคอนกรีตหล่อกลึงลายเป็นจุดตกแต่งจริงจังเพียงจุดเดียวบนหน้าอาคารที่เรียบไม่มีลวดลายอื่น
Local accounts identify this site as Talat Baan Noi, a market said to date to the reign of Rama V (1868–1910) and once the location of Khao Yoi’s original district office, back when the area sat on a water trade route. What remains today is two connected structures: a timber-framed market hall and, built onto it, a two-storey shophouse building.
The market hall is built almost entirely in timber, with a hipped, clay-tiled roof carried on a heavy post-and-beam frame. Its walls are made up of tall panelled shutters — solid wood below, louvred above — that could be opened along the full length of the building, letting the stalls inside get direct light and airflow without any fixed glazing.
The attached shophouse building belongs to the Sino-Portuguese & Early Sino-Colonial period that spread through Thailand from the 1890s, as Rama V’s public-works programme pushed brick-and-tile construction into market towns that had previously built in wood and thatch. Three cast transom grilles are set into the plastered wall above each ground-floor doorway — the same ventilation role as the market hall’s shutters, filtered through the fixed masonry facade instead of an openable wooden panel. A second-floor balcony above carries a balustrade of turned, cast-concrete balusters, the building’s one real decorative flourish over an otherwise plain, unornamented front.