ถนนสายวัฒนธรรมตะกั่วป่า
Takua Pa Cultural Street
ภาพรวม
Overview
ตำบล บางไทร อำเภอตะกั่วป่า พังงา
Bang Sai, Takua Pa District, Phang Nga
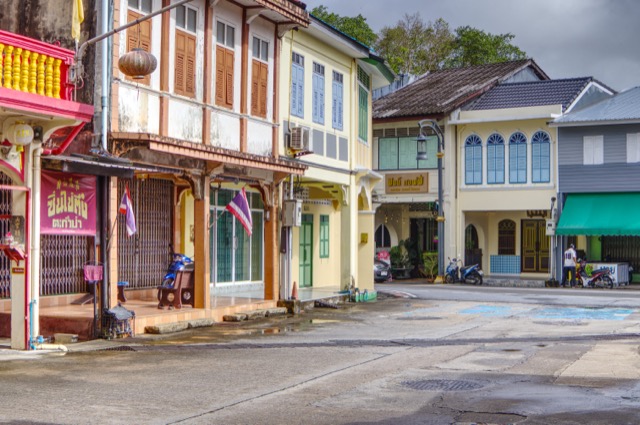
ตึกแถวสไตล์ชิโน-โปรตุกีสและชิโน-โคโลเนียลขั้นสูงในย่านเมืองเก่าตะกั่วป่า
Sino-Portuguese and High Sino-Colonial shophouses in Takua Pa's old town.
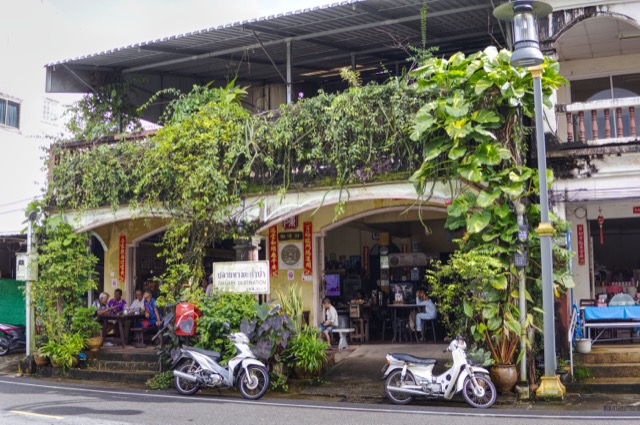
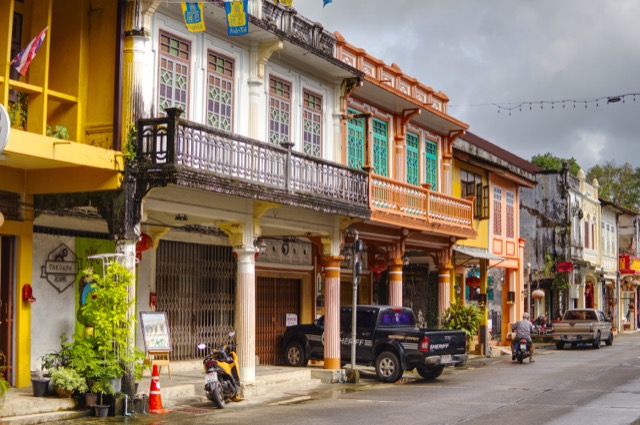
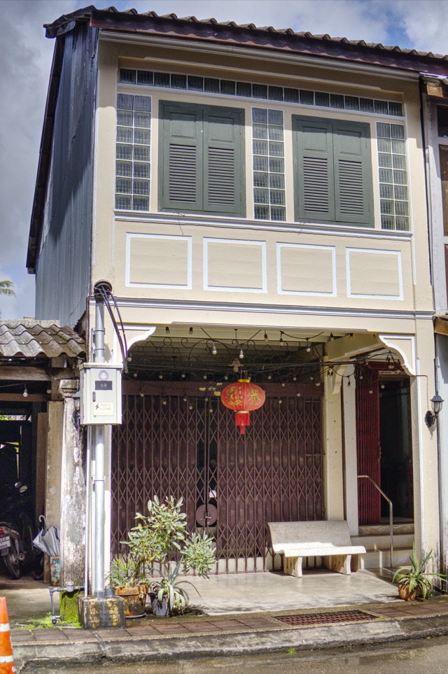
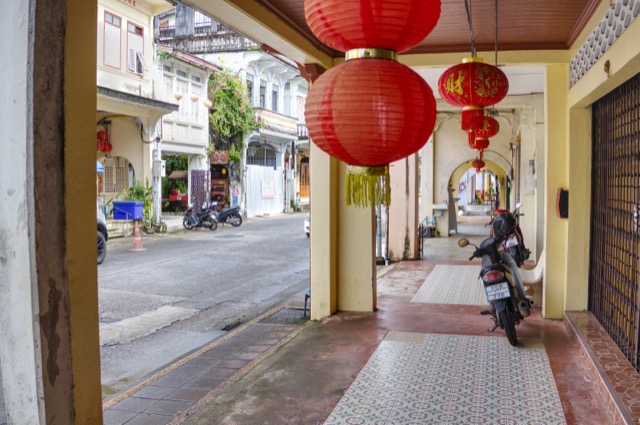
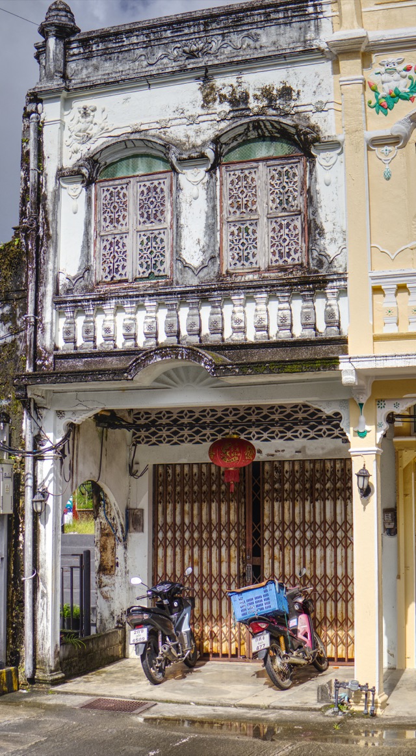
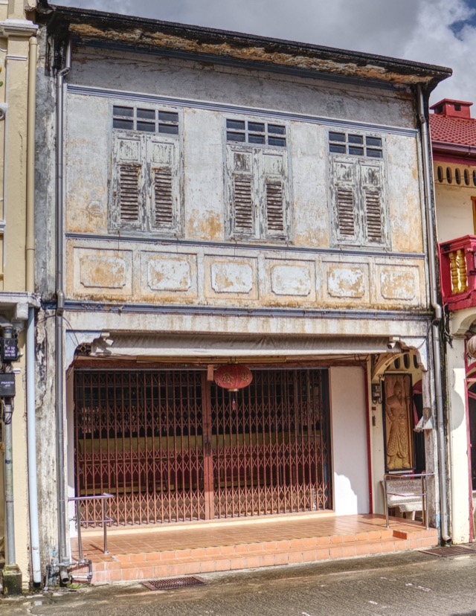
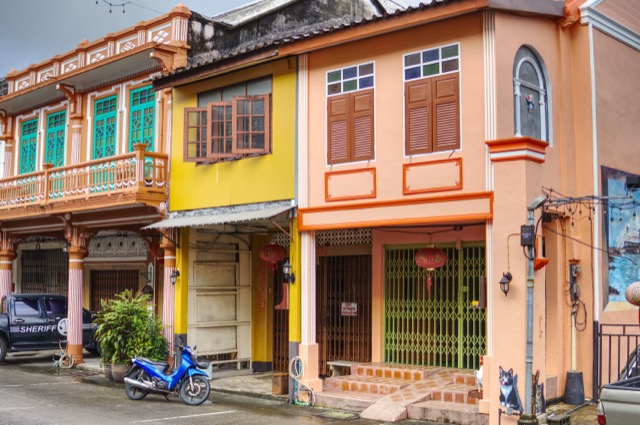
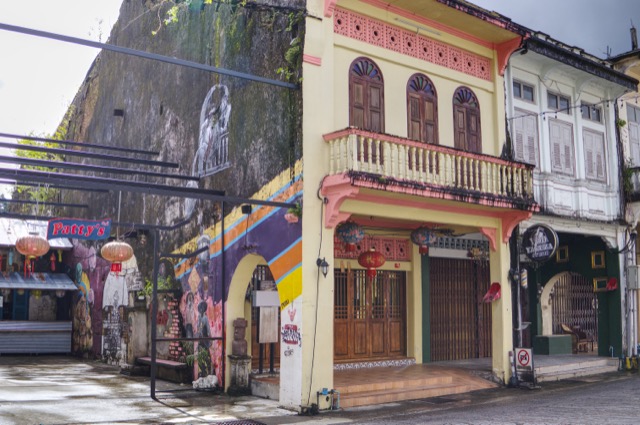
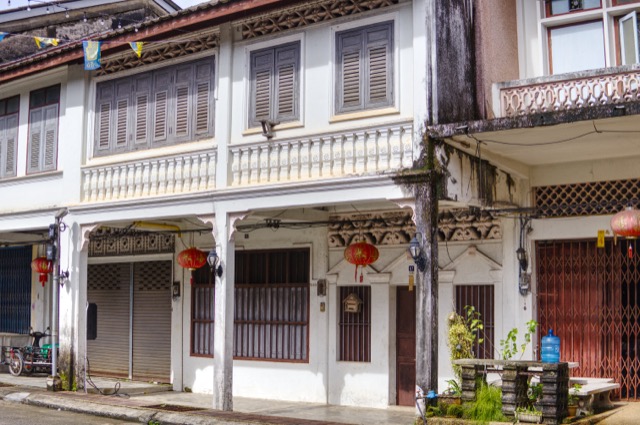
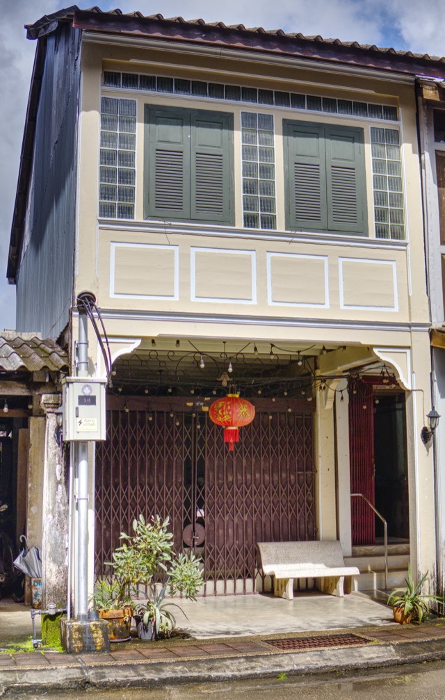
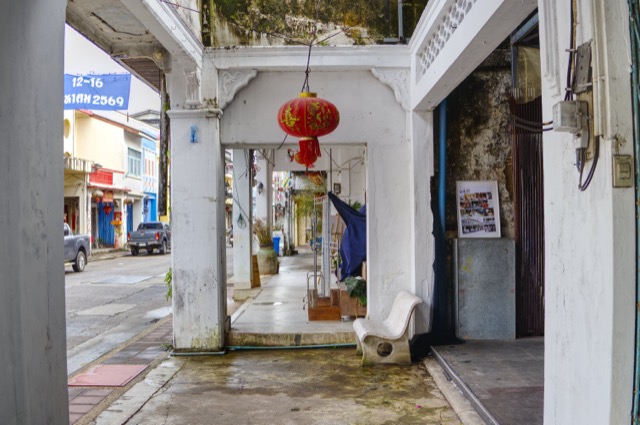
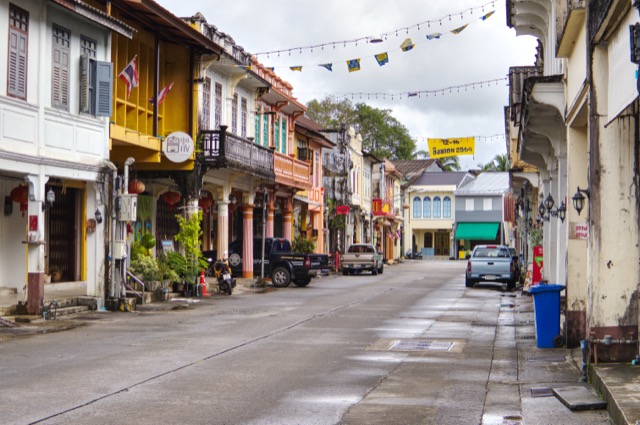
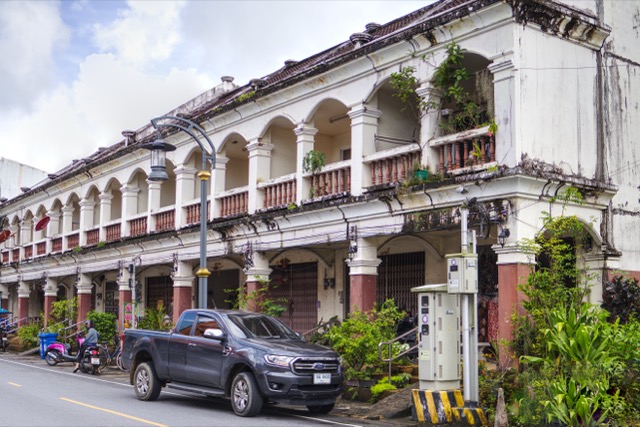
ตึกแถวเหล่านี้จัดอยู่ในรูปแบบชิโน-โปรตุกีสและชิโน-โคโลเนียลยุคต้น อย่างชัดเจน สังเกตได้จากทางเดินโค้งต่อเนื่องที่ชั้นล่างซึ่งเปิดเป็นช่องโค้งครึ่งวงกลม ราวลูกกรงปูนล้อมรอบระเบียงชั้นบน และหน้าร้านที่ยังคงปิดด้วยประตูไม้บานเฟี้ยม (ประตูเฟี้ยม) ในเวลากลางคืนแทนที่จะเป็นประตูม้วนแบบสมัยใหม่
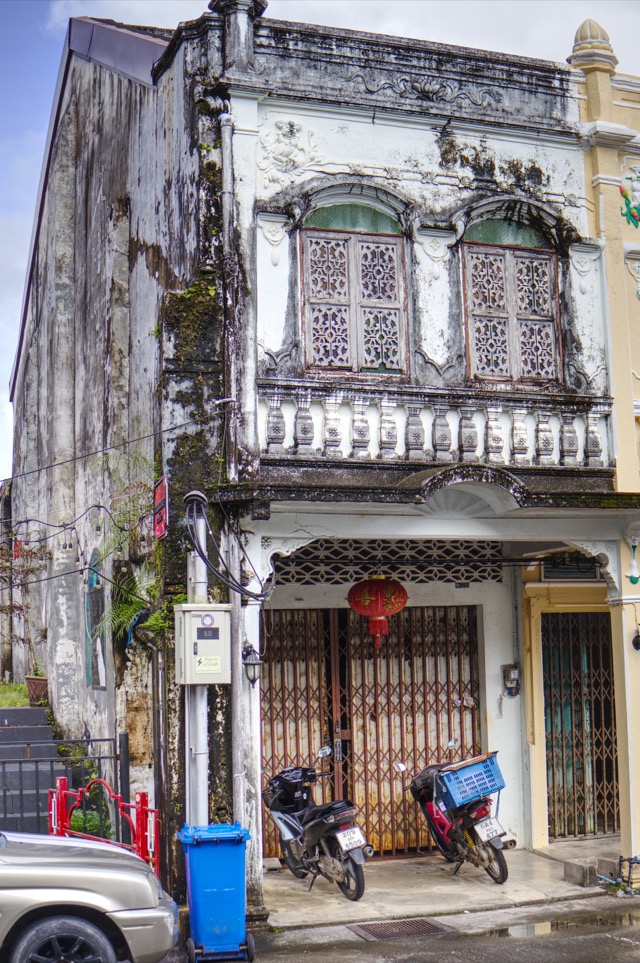
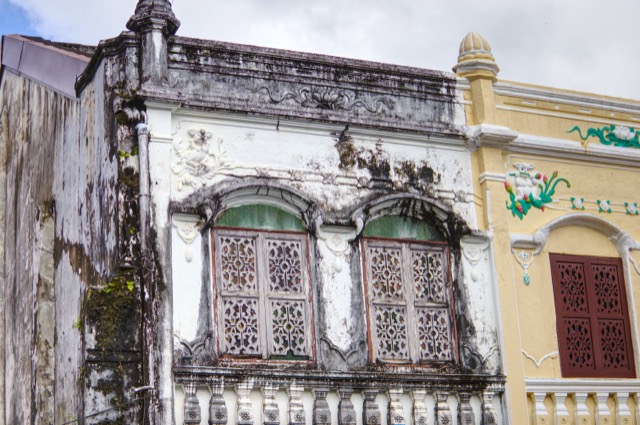
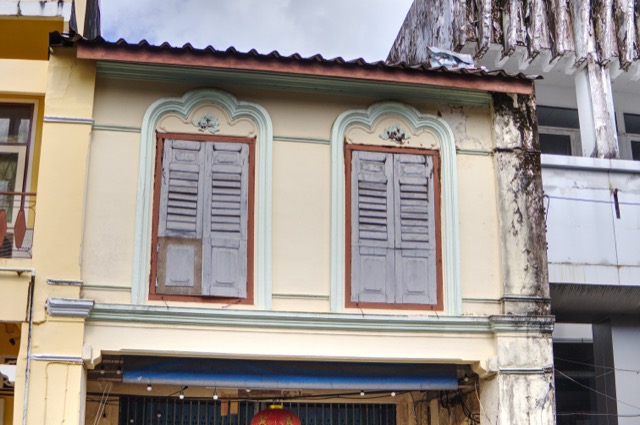
ตึกแถวบางหลังที่มีรายละเอียดวิจิตรกว่านั้นก้าวไปไกลถึงรูปแบบชิโน-โคโลเนียลขั้นสูงและปูนปั้นผสมผสาน — มีเสาแบบคลาสสิกยุโรปเต็มรูปแบบ หน้าจั่วปูนปั้นลายดอกไม้ และราวกันตกประดับโกศ ซ้อนทับอยู่บนผังตึกแถวแคบเดิม เป็นการตัดสินใจแบบเดียวกันที่ทำซ้ำอีกครั้ง คือการเพิ่มลวดลายสถาปัตยกรรมยุโรปเข้าไปในอาคารที่มีรากฐานเป็นตึกแถวจีนซึ่งรูปทรงไม่เคยเปลี่ยนไปเลย
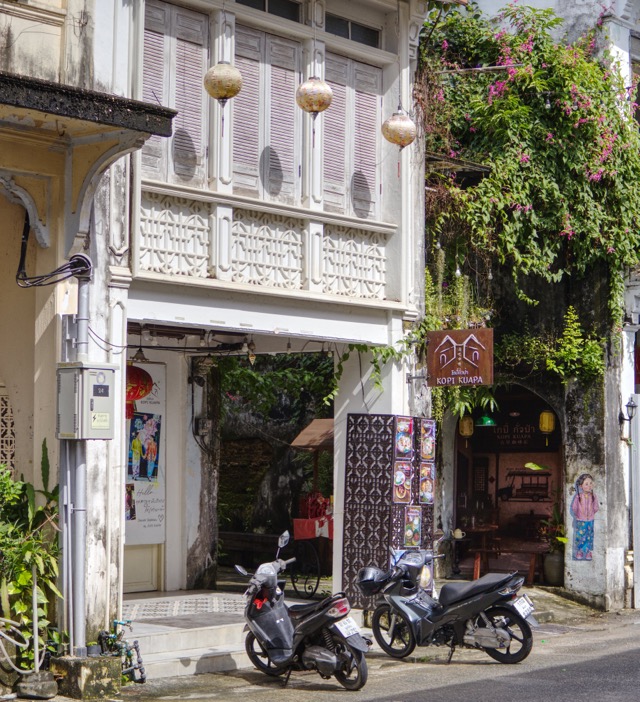
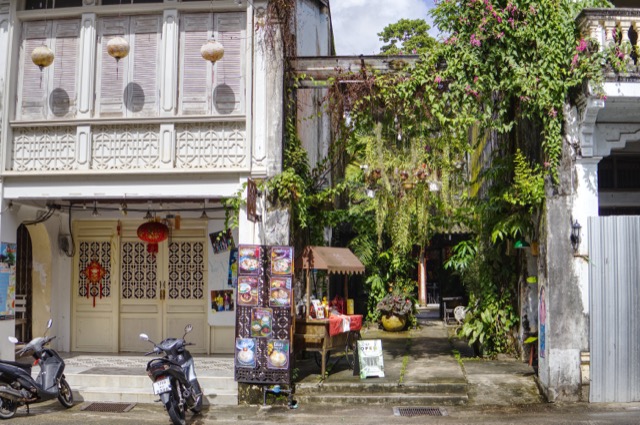
บริเวณที่ปูนฉาบหลุดร่อนหรือยังไม่ได้รับการบูรณะ อาคารบางหลังยังคงมีลวดลายกันสาดไม้ฉลุแกะสลักด้วยมือติดตั้งอยู่ที่ราวระเบียง ซึ่งเป็นลวดลายไม้แบบ “ขนมปังขิง” ชนิดเดียวกับที่พบในตึกแถวสมัยรัชกาลที่ 5 ทำหน้าที่ทั้งเป็นเครื่องประดับและช่วยระบายอากาศ ก่อนที่พัดลมไฟฟ้าจะเข้ามาทำให้ไม่จำเป็นอีกต่อไป
These shophouses read as a working set of the Sino-Portuguese & Early Sino-Colonial style: continuous ground-floor arcades framing round-arched openings, cast balustrades enclosing the upper-floor balconies, and shopfronts still closed at night by timber folding doors (pratu fiam) rather than a modern roller shutter.
A handful of the more elaborate shophouses push further into High Sino-Colonial & Eclectic Stucco territory — full classical column orders, floral relief pediments, and urn-topped parapets applied over the same narrow shophouse plan underneath. It’s the same basic decision made twice: layer an increasingly European architectural vocabulary onto a Chinese building type whose shape never actually changed.
Where the plasterwork has worn away or gone unrestored, a few units also carry hand-carved wooden fretwork (Kansat Mai Chalu) screens set into the balcony rail — the same “gingerbread” timber ornament associated with Rama V–era shophouses, doing double duty as decoration and ventilation before electric fans made it unnecessary.