ท่าน้ำจักรวรรดิ
Chakkrawat Pier
ภาพรวม
Overview
ตรอกไดร สัมพันธวงศ์
Krai Alley, Samphanthawong, Bangkok
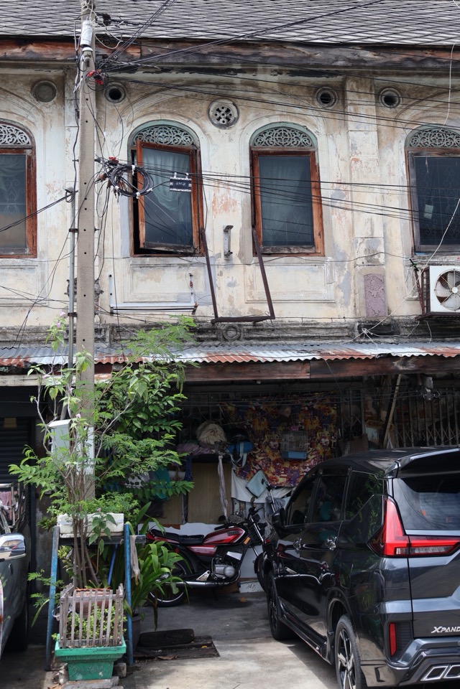
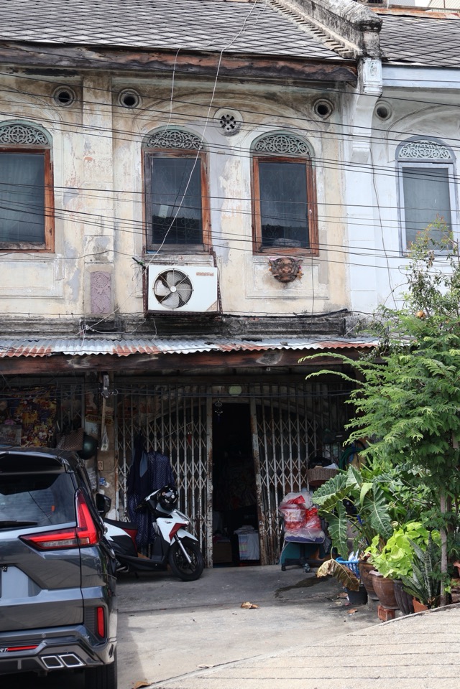
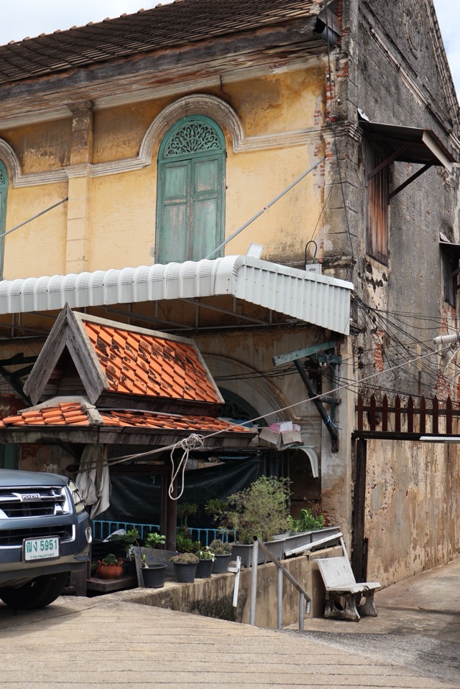
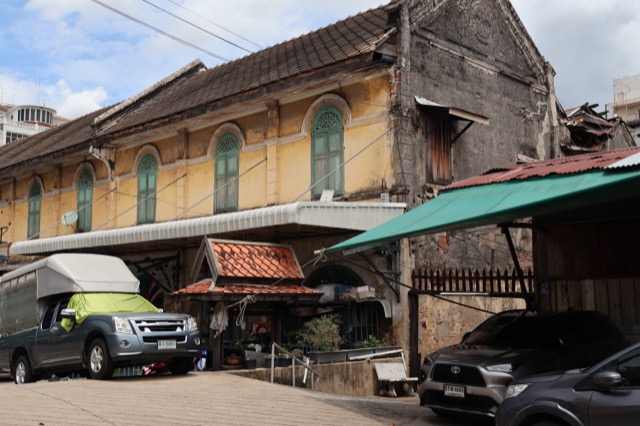
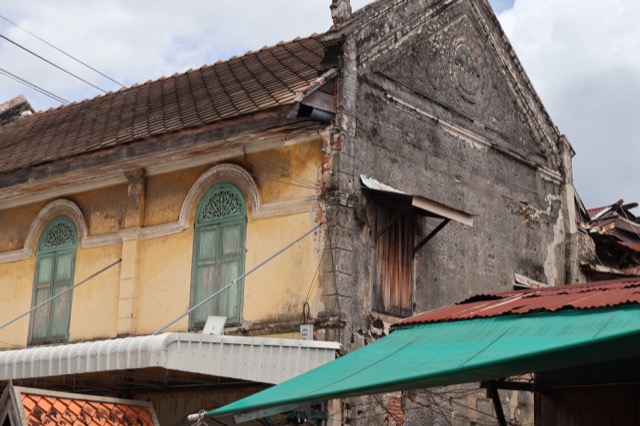
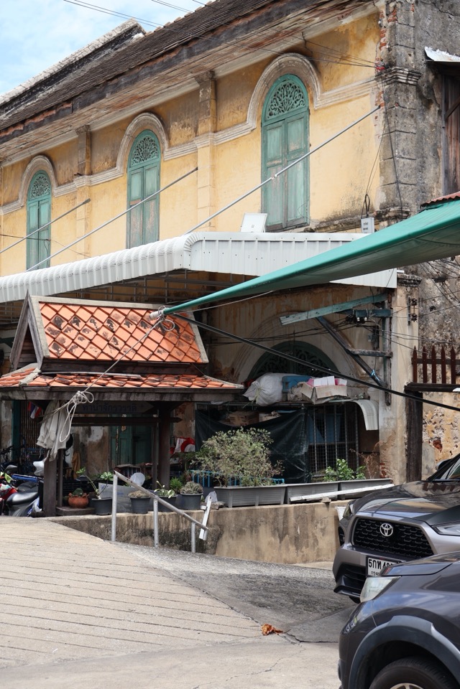
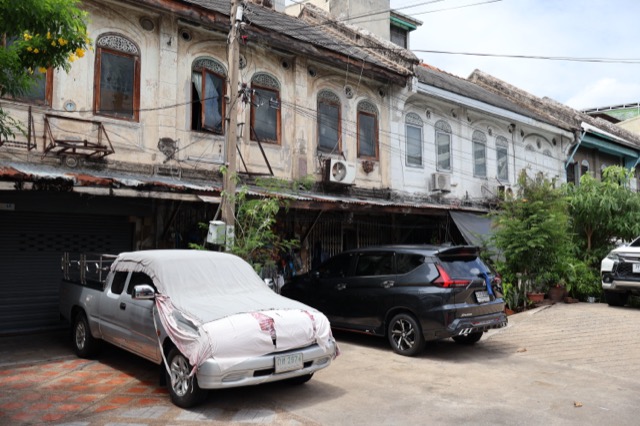
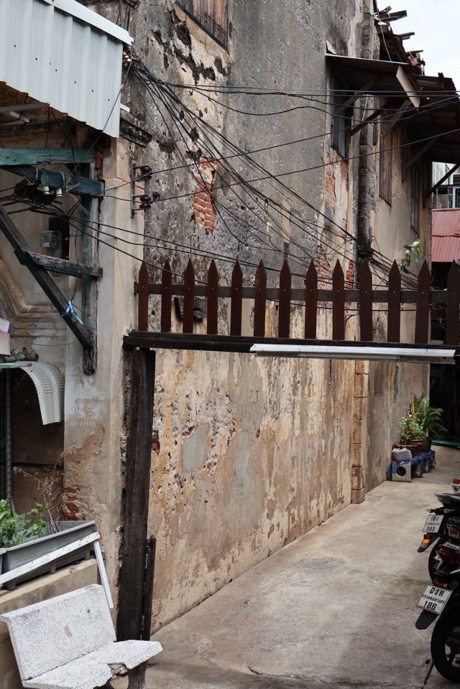
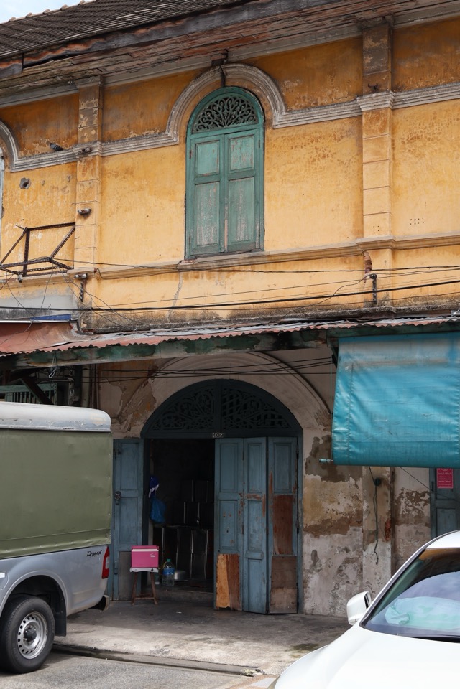
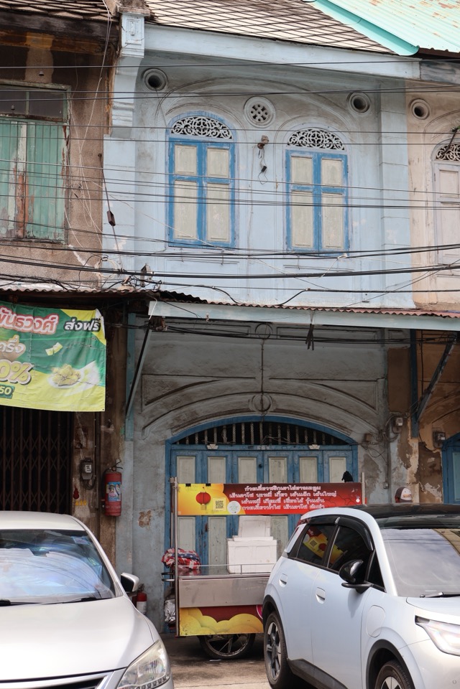
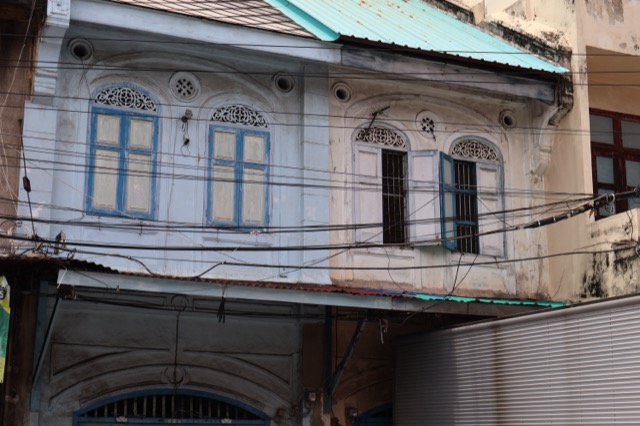
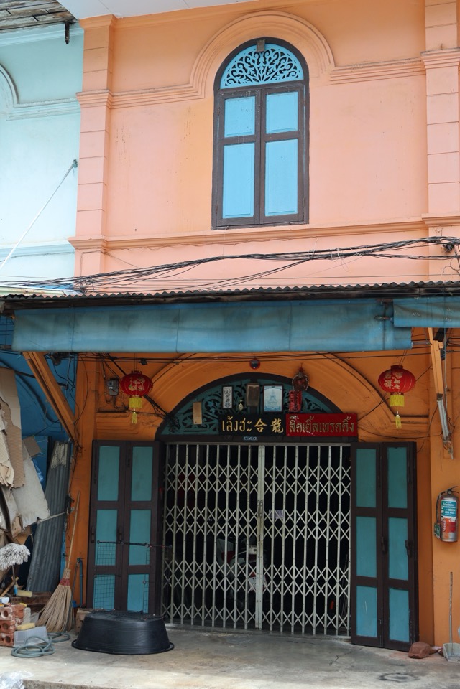
ตึกแถวสองแถวในตรอกที่นำไปสู่ท่าน้ำจักรวรรดิ แถวหนึ่งเป็นรูปแบบชิโน-โปรตุกีสและชิโน-โคโลเนียลยุคต้น อีกแถวเป็นรูปแบบชิโน-โคโลเนียลขั้นสูงและปูนปั้นผสมผสาน
Two rows of shophouses on the alley leading to Chakkrawat Pier — one Sino-Portuguese & Early Sino-Colonial, the other High Sino-Colonial & Eclectic Stucco.
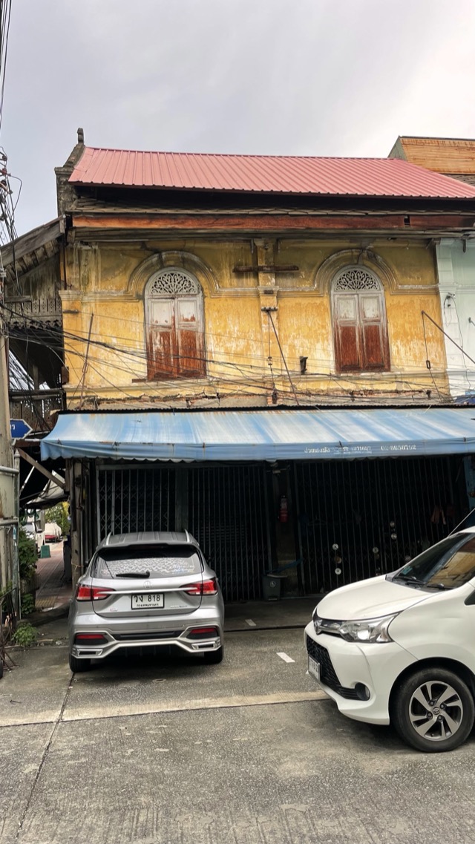
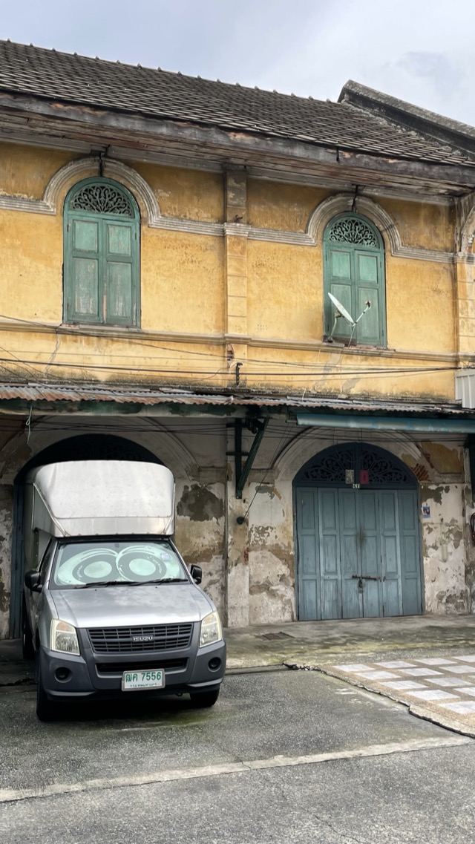
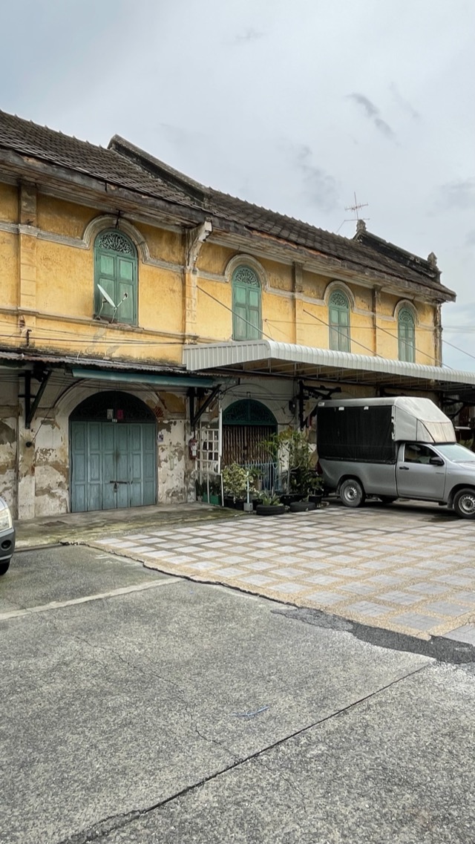
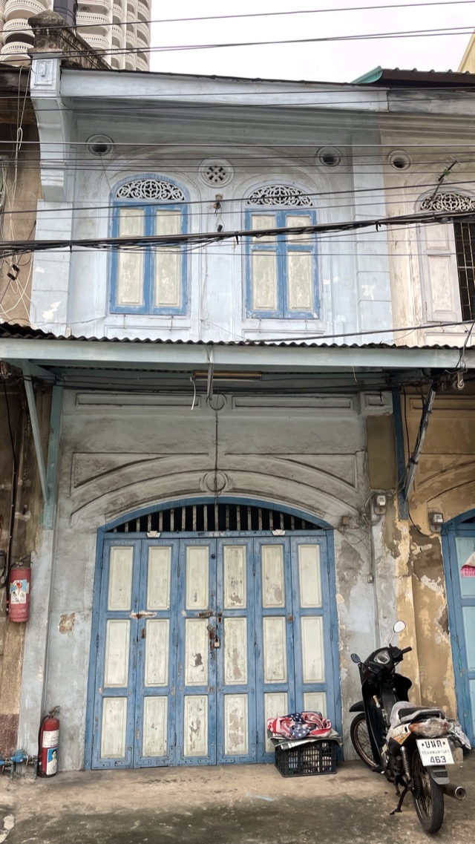
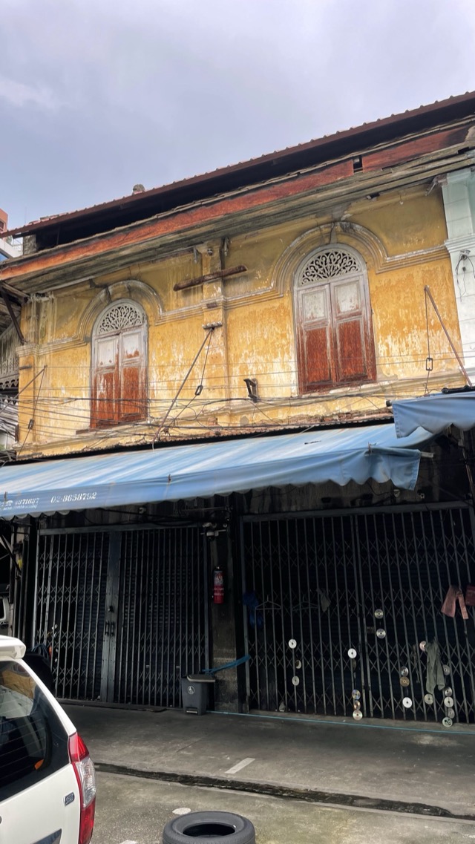
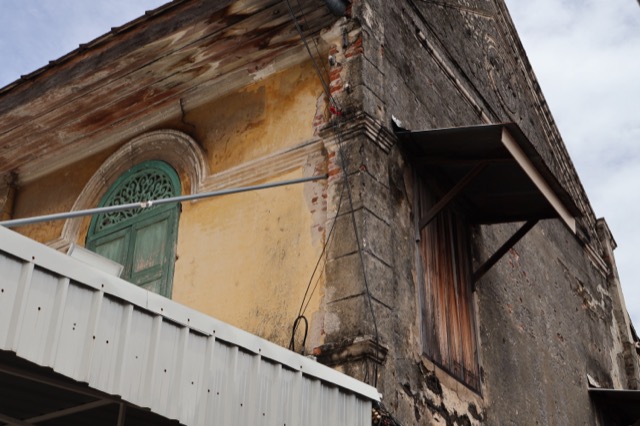
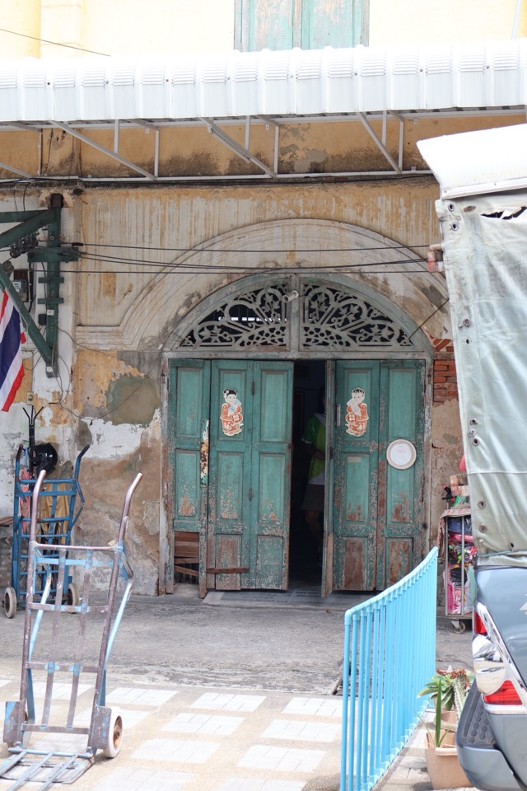
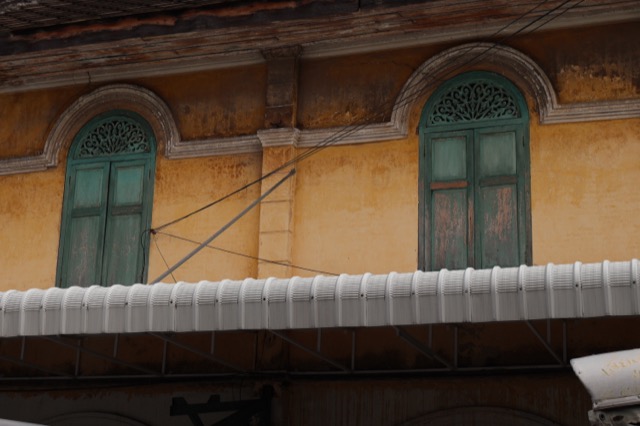
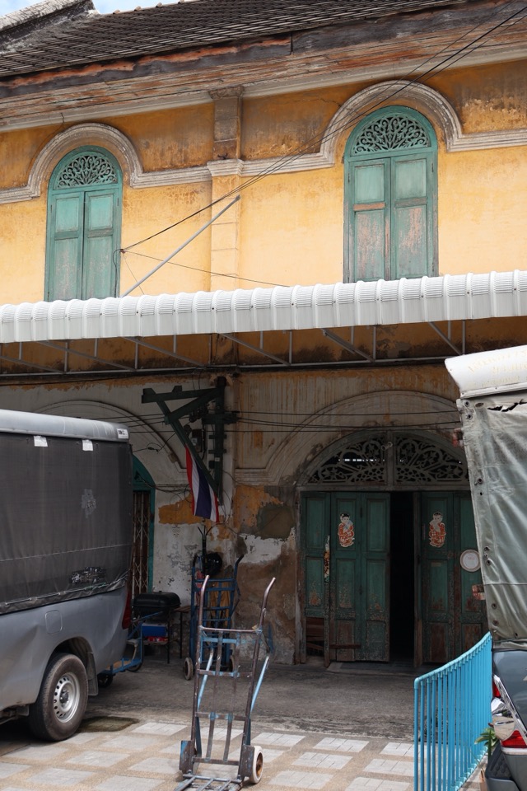
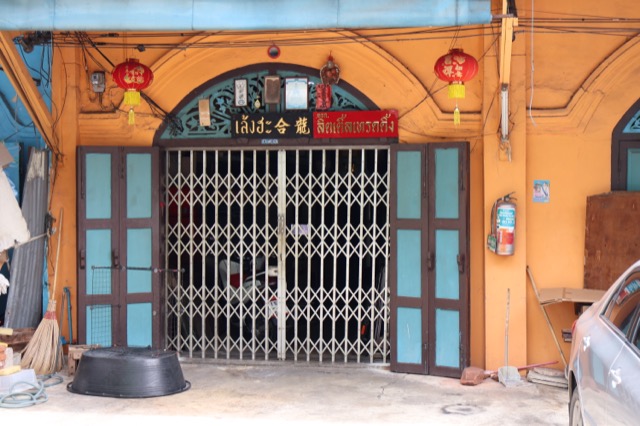
แถวที่อยู่ใกล้ปากตรอกจัดอยู่ในรูปแบบชิโน-โปรตุกีสและชิโน-โคโลเนียลยุคต้น (ดูคู่มือรูปแบบสถาปัตยกรรมตึกแถว) สังเกตได้จากช่องหน้าต่างโค้งเต็มบานแบบ “โรมัน” ฝังอยู่ในกรอบปูนปั้น แต่ละบานติดตั้งช่องลมไม้ฉลุโค้งไว้ด้านบนแทนที่จะเป็นช่องกระจกเรียบ ๆ ซึ่งเป็นลวดลายที่ทำหน้าที่ใช้งานจริงไม่ใช่แค่ความสวยงาม คือช่วยระบายความร้อนออกจากชั้นบนในยุคก่อนที่จะมีพัดลมไฟฟ้าหรือเครื่องปรับอากาศ ลักษณะช่องโค้งแบบเดียวกันนี้ยังลงมาถึงระดับถนน โดยทางเข้าชั้นล่างเป็นซุ้มโค้งกรอบปูนปั้น แทนที่จะเป็นประตูทรงสี่เหลี่ยมธรรมดา
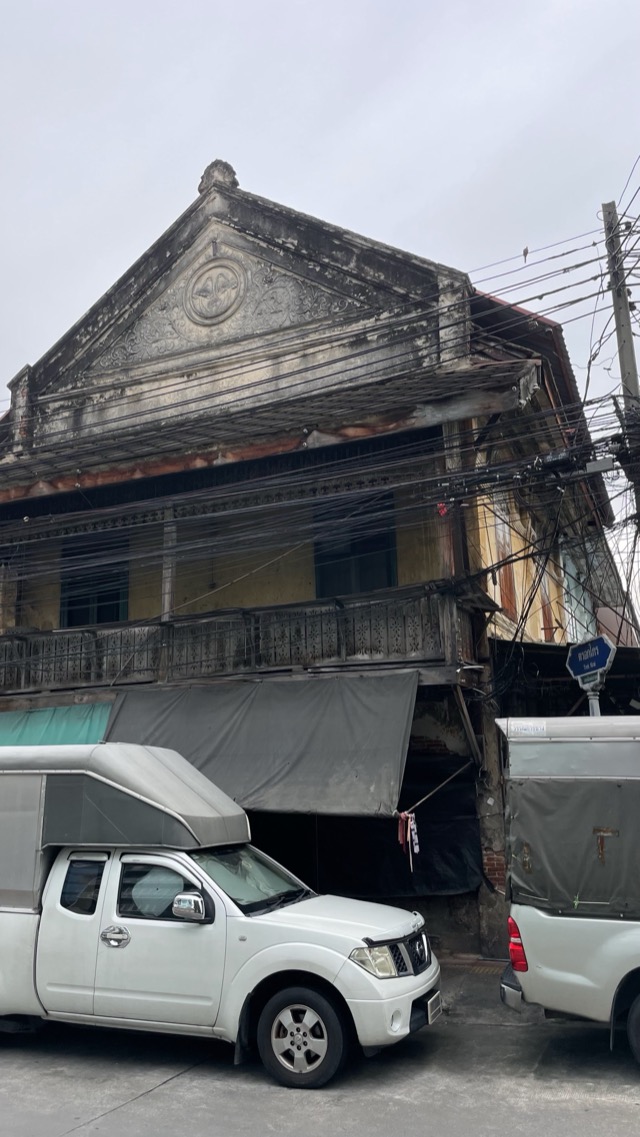
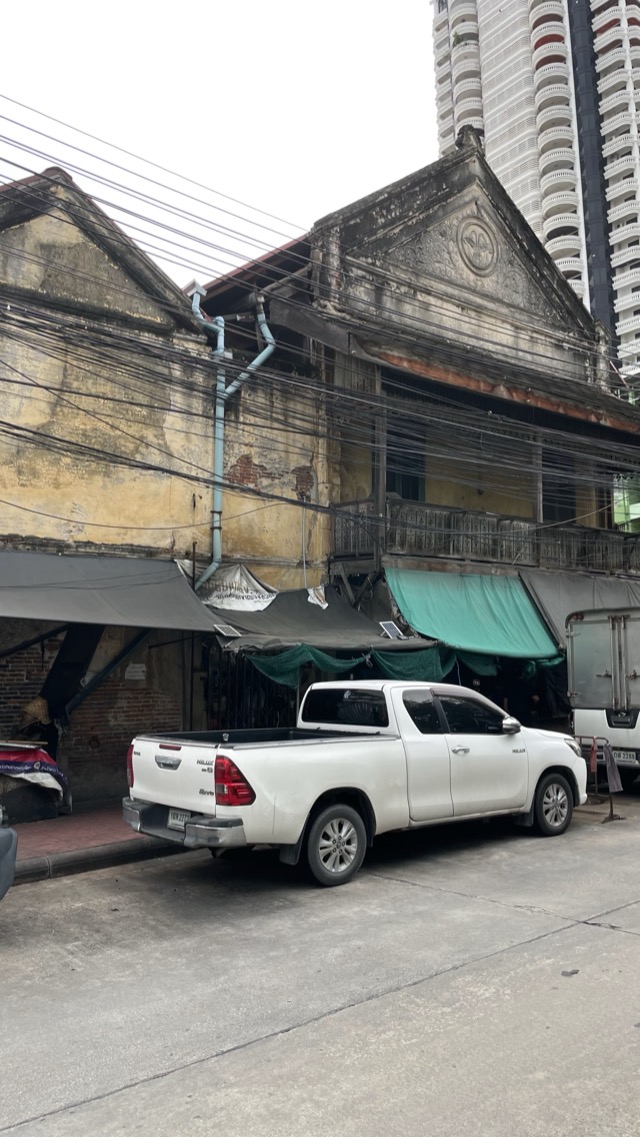
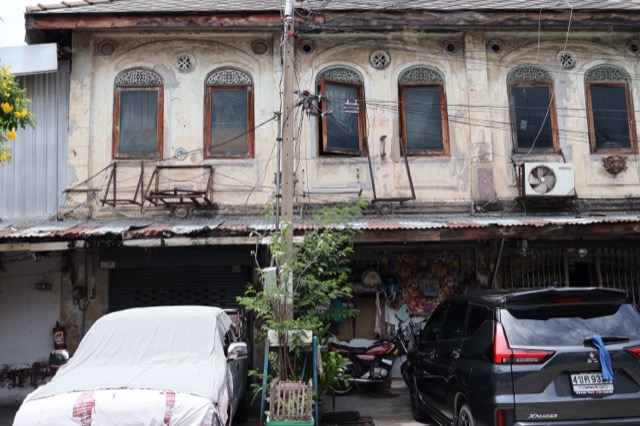
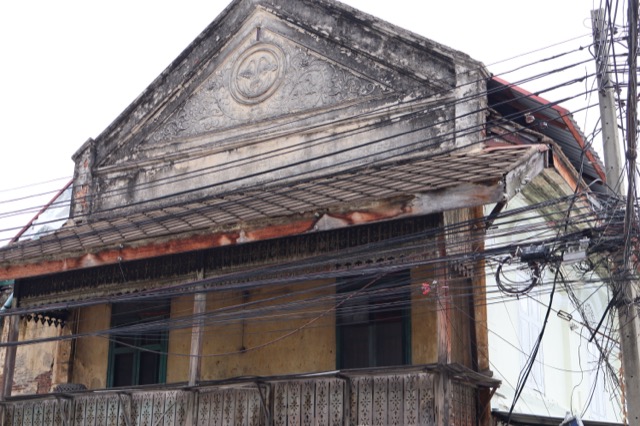
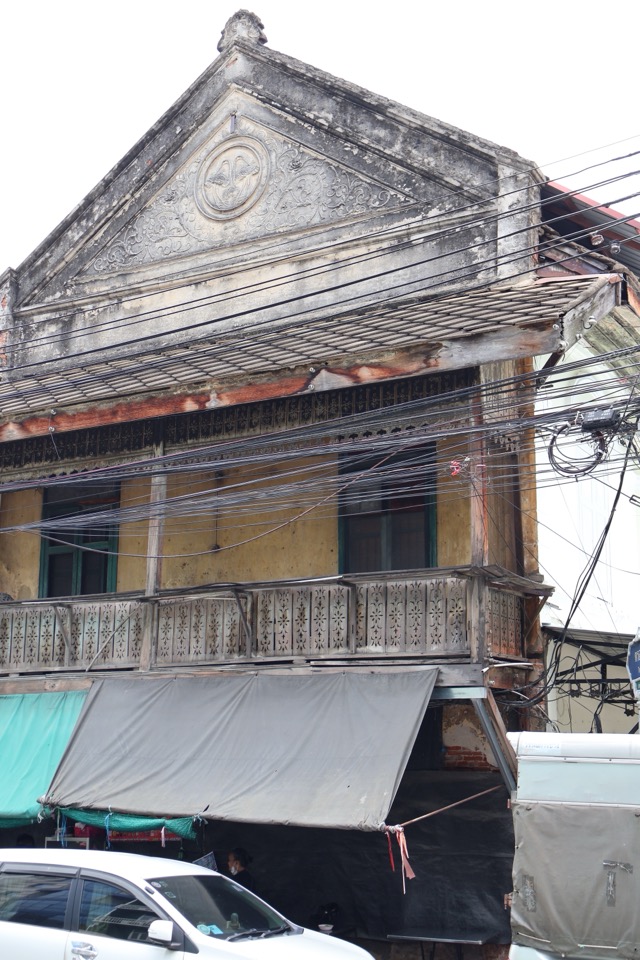
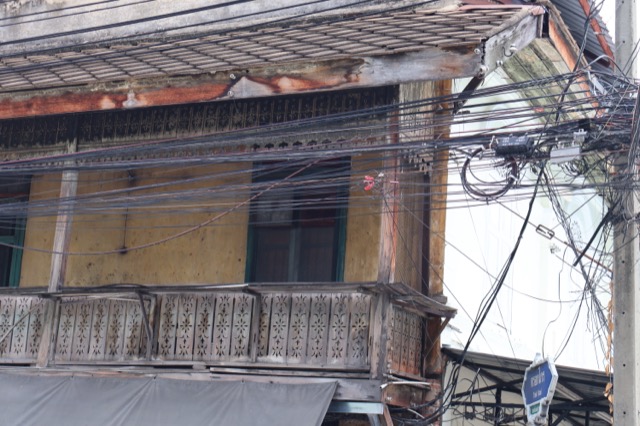
แถวที่สอง ซึ่งอยู่ลึกเข้าไปในตรอก จัดอยู่ในรูปแบบชิโน-โคโลเนียลขั้นสูงและปูนปั้นผสมผสานที่ตามมาทีหลัง — ยุคเดียวกับที่สร้างคูหามุมประดับหน้าจั่วที่หัวมุมถนนอัษฎางค์และซอยพระยาศรี หน้าต่างของแถวนี้ยังคงเป็นทรงโค้งเช่นเดิม แต่เปลี่ยนจากช่องลมไม้ฉลุมาเป็นช่องระบายอากาศทรงกลมขนาดเล็กที่ฝังอยู่บนผนังเหนือส่วนโค้งแต่ละบาน ซึ่งเป็นแนวคิดการระบายความร้อนแบบเดียวกันแต่จัดวางอย่างเป็นทางการมากกว่า และทั้งแถวยังถูกร้อยเรียงด้วยเส้นลวดบัวปูนปั้นที่พาดต่อเนื่องตลอดแนว แทนที่จะติดตั้งลวดลายแยกทีละคูหา ปลายด้านหนึ่งยกเป็นหน้าจั่วสามเหลี่ยมแบบขั้นบันไดพร้อมลายปูนปั้นตรงกลาง ซึ่งเป็นรายละเอียดคลาสสิกที่เป็นทางการอันเป็นที่มาของชื่อรูปแบบนี้ ชั้นล่างของทั้งสองแถวยังคงผังแบบตึกแถวมาตรฐานคือช่องเปิดโล่งหรือบานเกล็ดสำหรับค้าขายอยู่ใต้ส่วนที่พักอาศัยด้านบน
The row nearer the street entrance is in the Sino-Portuguese & Early Sino-Colonial style (see the Shophouse Styles guide), identifiable by its full-arched “Roman” window openings set into moulded stucco surrounds. Each window is topped with a curved wooden fretwork vent (ช่องลมไม้ฉลุโค้ง) rather than a plain glazed fanlight — a feature that did real work as well as looking ornamental, letting hot air escape from the upper floor before electric fans or air conditioning existed. The same arched form is repeated at ground level, where the entrance is a stucco-framed archway rather than a plain rectangular doorway.
The second row, further down the alley, is in the High Sino-Colonial & Eclectic Stucco style that followed it — the same period responsible for the pedimented corner units at Atsadang Road & Soi Phraya Si. Its windows keep the arched form but replace the fretwork vent with a small round ventilation opening set into the wall above each arch, the same passive-cooling idea in a more classically composed form, and the row is unified by a continuous moulded stringcourse running its full length rather than ornament applied unit by unit. One end rises into a stepped triangular pediment with a stucco medallion at its centre, the formal classical detail the style is named for. Ground floors on both rows follow the standard shophouse layout: an open or shuttered trade bay at street level, with residential quarters above.