ตึกแถวกันตัง
Kantang Shophouses
ภาพรวม
Overview
อ. กันตัง, จ. ตรัง
Kantang District, Trang Province
ตึกแถวสไตล์ชิโน-โปรตุกีสและชิโน-โคโลเนียลยุคต้นในกันตัง อดีตเมืองหลวงและเมืองท่าของจังหวัดตรัง
Sino-Portuguese & Early Sino-Colonial shophouses in Kantang, Trang's former provincial capital and port town.
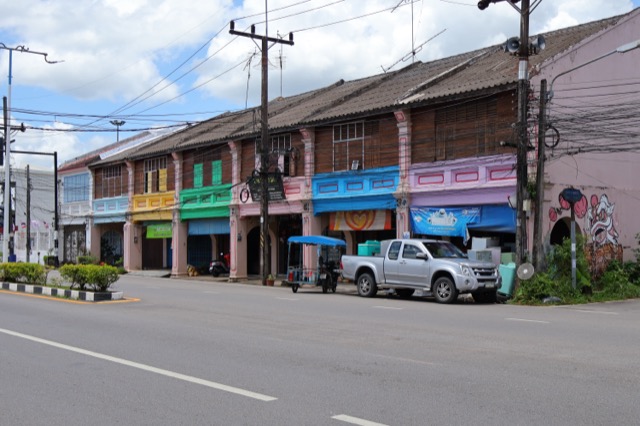
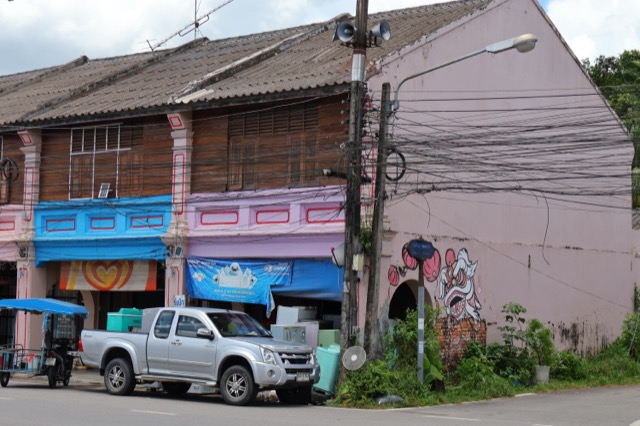
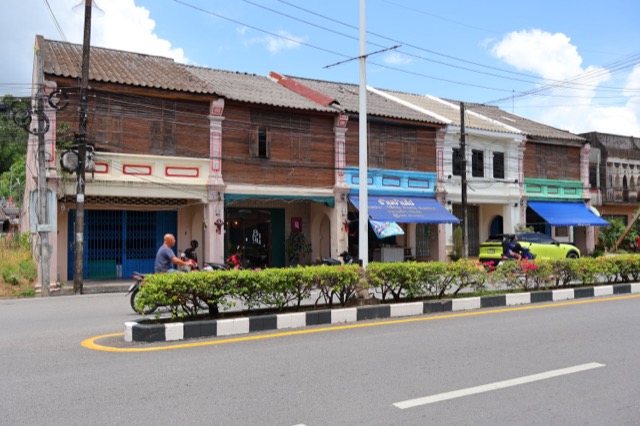
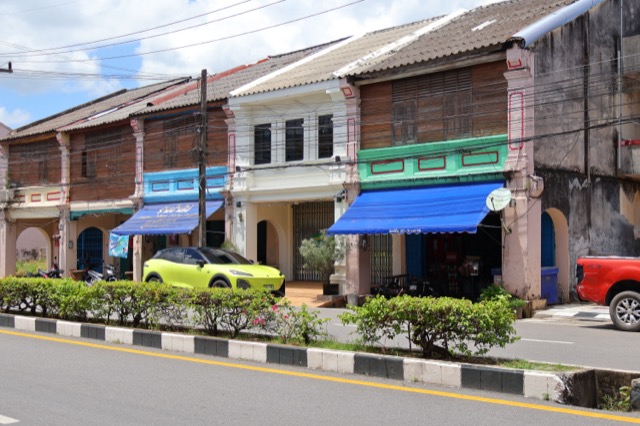
สถานที่นี้มีตึกแถวสองแถวแยกกัน แถวหนึ่งมีเจ็ดคูหา อีกแถวมีห้าคูหา ทั้งสองแถวมีลักษณะแบบชิโน-โปรตุกีสและชิโน-โคโลเนียลยุคต้น เหมือนกัน คือช่องโค้งครึ่งวงกลมที่ชั้นล่าง แต่ละช่องกรุด้วยเสาปูนฉาบ ส่วนชั้นบนเป็นไม้กระดานกรุผนังพร้อมหน้าต่างบานเกล็ด อยู่ใต้หลังคาทรงจั่วชันมุงกระเบื้องดินเผาแผ่นเล็ก
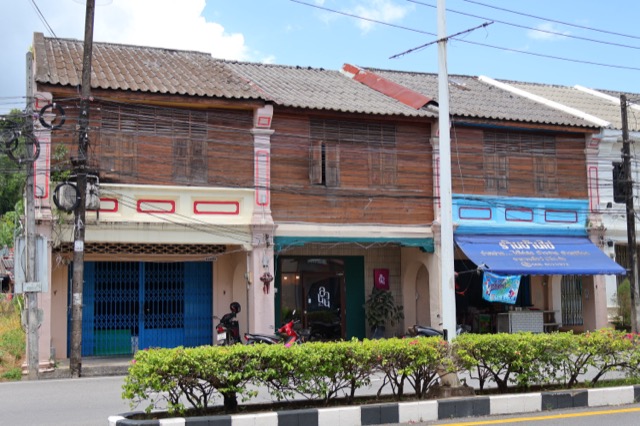
เสาแต่ละต้นที่ชั้นล่างมีแผงเว้าลึกแบบเรียบ ไม่ใช่ลายปูนปั้นดอกไม้แบบเต็มรูปแบบที่พบในตัวอย่างที่วิจิตรกว่าของรูปแบบนี้ — เป็นการตีความแบบเรียบง่ายกว่าของลวดลายชิโน-โปรตุกีสแบบเดียวกับที่พบในแถวตึกริมถนนทรงวาดของกรุงเทพฯ
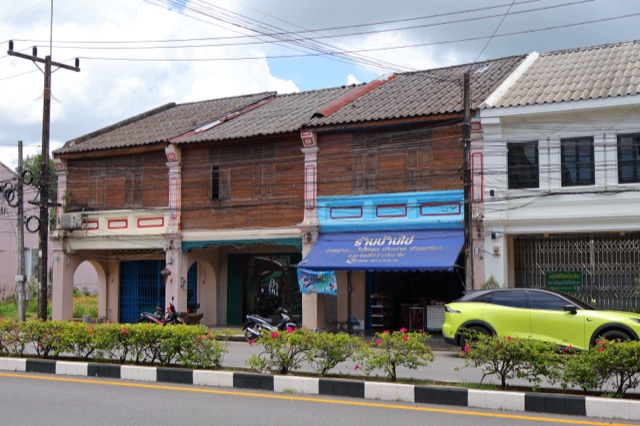
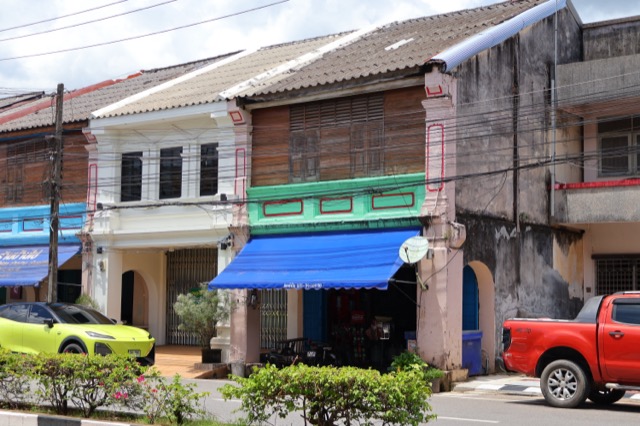
มีอาคารหนึ่งหลังในแถวห้าคูหาที่แตกต่างจากรูปแบบนี้ คือหน้าอาคารปูนฉาบพร้อมหน้าต่างทรงสี่เหลี่ยมเรียบ ไม่มีช่องโค้ง ตั้งอยู่ระหว่างอาคารที่มีช่องโค้งสองหลัง ผนังร่วมที่เชื่อมกับอาคารข้างเคียงแต่ละด้านเป็นเสาคู่ แทนที่จะเป็นเสาต้นเดียวที่ใช้ร่วมกันแบบอาคารอื่นๆ ในแถว
ช่วงเวลาของรูปแบบนี้ (ทศวรรษ 1890–1900) สอดคล้องกับประวัติของกันตังเอง คือเคยเป็นที่ตั้งเมืองตรังและเมืองท่าในสมัยพระยารัษฎานุประดิษฐ์มหิศรภักดี ผู้ว่าราชการจังหวัดตรังในรัชสมัยรัชกาลที่ 5 ซึ่งอดีตคฤหาสน์ของท่านที่อยู่ไม่ไกลจากที่นี่ปัจจุบันจัดเป็นพิพิธภัณฑ์ ก่อนที่ที่ตั้งเมืองจะย้ายกลับไปยังตัวเมืองตรังในปัจจุบัน
This location has two separate rows of shophouses, one of seven units and one of five, both showing the same Sino-Portuguese & Early Sino-Colonial features: semicircular arched openings at ground level, each bay framed by a plastered masonry pier, with a timber-plank upper floor and louvered shutter windows set above under a steeply pitched gable roof of small clay tiles.
Each ground-floor pier carries a plain recessed panel rather than the fuller floral stucco relief seen on more ornate examples of the style — a simpler, provincial reading of the same Sino-Portuguese vocabulary found on Bangkok’s Song Wat Road rows.
One unit in the row of five breaks from this pattern: a plastered front with plain rectangular windows and no arched openings, set between two arched units. Where it meets each neighbour, the party wall is a doubled pair of pilasters rather than the single shared pier used elsewhere in the row.
The 1890s–1900s date range for this style lines up with Kantang’s own history: it served as Trang’s provincial capital and port town under Rama V’s governor Phraya Ratsadanupradit Mahison Phakdi, whose former residence nearby is now run as a museum, before the provincial seat later moved to what’s now Trang town.